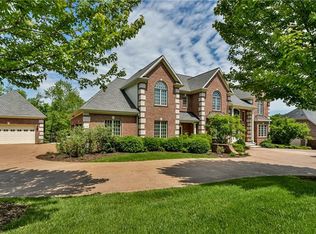
Magnificent custom Madia-built estate in the prestigious Heights of North Park, showcasing exceptional craftsmanship, thoughtful design, and luxury finishes throughout. Offering 4 bedrooms and 5½ baths, this extraordinary residence features over 7,900 square feet of beautifully finished living space, blending elegance and functionality on a grand scale.
A dramatic marble-floored entry welcomes you into a stunning interior highlighted by a soaring two-story great room with a wall of glass, perfectly framing the private, park-like rear grounds. Designed for both everyday living and upscale entertaining, the home features a highly desirable first-floor owner’s suite with a striking barrel ceiling, dual walk-in closets, and a spa-inspired bath complete with a steam shower, air-jetted soaking tub, dual vanities, and exquisite tile work.
The gourmet kitchen is appointed with a premium appliance package including a Sub-Zero refrigerator, Wolf 6-burner gas cooktop, and double ovens, complemented by custom cabinetry, upscale finishes, and a spacious walk-in pantry. A richly appointed first-floor study with walnut burl paneling, coffered ceiling, and a custom leaded glass door provides an elegant and private workspace.
The upper level offers generously sized bedrooms, each with private ensuite baths and walk-in closets, along with a versatile loft space that can easily convert to a fifth bedroom. The finished lower level is designed for elevated living and entertainment, featuring a custom wet bar with wine storage, a glass-enclosed fitness room, expansive gathering space, and a spectacular home theater with seating for nine and a 120” projection system with surround sound.
Outdoor living is equally impressive, offering a seamless extension of the home’s luxury. Enjoy the oversized deck, a covered lower patio with underdeck roofing, professionally designed landscaping, a gas firepit, and breathtaking private wooded views, all with direct, walkable access to the Rachel Carson Trail in North Park.
Additional highlights include a rare 6-car garage configuration (4-car attached plus a 2-car detached garage with excavated lower level providing approximately 1,000 sq ft of additional unfinished space), all serviced by a heated driveway. The home also features a multi-zone audio system, irrigation system, and a whole-house generator for comfort and peace of mind.
Recent updates further enhance value and efficiency, including a new roof (April 2026), two new 70-gallon hot water tanks (2025), and two new AC units (2024) supporting the home’s 6-zone HVAC system.
Located within the Pine-Richland School District and offering convenient access to North Park, shopping, dining, and major highways, this exceptional residence presents a rare opportunity to own a true luxury home in one of the North Hills’ most sought-after communities.
Sold for $1,900,000
Street View
$1,900,000
810 Chapel Hill Ct, Gibsonia, PA 15044
4beds
7,923sqft
Single Family Residence
Built in 2008
1.15 Acres Lot
$1,915,000 Zestimate®
$240/sqft
$5,316 Estimated rent
Home value
$1,915,000
$1.82M - $2.01M
$5,316/mo
Zestimate® history
Owner options
List your home for rent
$5,316/mo
Rent Zestimate®
Find your next renter with Zillow Rental Manager. Plus, with online applications, you can quickly screen prospective tenants – for free.
$5,316/mo
Rent Zestimate®
Refinance and save
$11,003/mo
Est. payment
Refinancing to a lower rate could help reduce your monthly payments and save thousands over the life of the loan.
$11,003/mo
Est. payment
Explore your selling options
Work with a Zillow partner agent
Leverage their expertise and Zillow's premium Showcase listings to get your home seen by more buyers.
Get startedList with your own agent
Get your home in front of millions of buyers by listing it on Zillow.
Learn how to do itSell it yourself
Take full control of how buyers see your home on Zillow by listing For Sale by Owner (FSBO).
List your homeWhat's special
Upscale finishesLuxury finishes throughoutGlass-enclosed fitness roomProfessionally designed landscapingExceptional craftsmanshipExquisite tile workVersatile loft space
Zillow last checked:
Listing updated:
Listed by:
Amanda Gomez 724-933-6300,
RE/MAX SELECT REALTY
Bought with:
Nicole Williams
HOWARD HANNA REAL ESTATE SERVICES
Source: WPMLS,MLS#: 1751139 Originating MLS: West Penn Multi-List
Originating MLS: West Penn Multi-ListFacts & features
Interior
Bedrooms & bathrooms
- Bedrooms: 4
- Bathrooms: 6
- Full bathrooms: 5
- 1/2 bathrooms: 1
Primary bedroom
- Level: Main
- Dimensions: 18x21
Bedroom 2
- Level: Upper
- Dimensions: 15x19
Bedroom 3
- Level: Upper
- Dimensions: 12x19
Den
- Level: Main
- Dimensions: 12x15
Dining room
- Level: Main
- Dimensions: 15x17
Entry foyer
- Level: Main
- Dimensions: 12x22
Family room
- Level: Main
- Dimensions: 26x19
Game room
- Level: Lower
- Dimensions: 45x37
Kitchen
- Level: Main
- Dimensions: 25x15
Laundry
- Level: Main
- Dimensions: 10x11
Living room
- Level: Main
- Dimensions: 15x18
Heating
- Forced Air, Gas
Cooling
- Central Air
Appliances
- Included: Some Electric Appliances, Some Gas Appliances, Cooktop, Dishwasher, Disposal, Microwave, Refrigerator, Stove
Features
- Intercom, Jetted Tub, Kitchen Island, Pantry
- Flooring: Ceramic Tile, Hardwood, Carpet
- Windows: Multi Pane, Screens
- Basement: Finished,Walk-Out Access
- Number of fireplaces: 3
- Fireplace features: Gas
Interior area
- Total structure area: 7,923
- Total interior livable area: 7,923 sqft
Property
Parking
- Total spaces: 6
- Parking features: Attached, Detached, Garage, Garage Door Opener
- Has attached garage: Yes
Features
- Levels: Two
- Stories: 2
- Pool features: None
- Has spa: Yes
Lot
- Size: 1.15 Acres
- Dimensions: 105 x 27 x 299 x 200 x 309
Details
- Parcel number: 1661P00016000000
- Other equipment: Intercom
Construction
Type & style
- Home type: SingleFamily
- Architectural style: French Provincial,Two Story
- Property subtype: Single Family Residence
Materials
- Brick
- Roof: Asphalt
Condition
- Resale
- Year built: 2008
Utilities & green energy
- Sewer: Public Sewer
- Water: Public
Community & HOA
Community
- Security: Security System
- Subdivision: The Heights of North Park
HOA
- Has HOA: Yes
- HOA fee: $500 annually
Location
- Region: Gibsonia
Financial & listing details
- Price per square foot: $240/sqft
- Tax assessed value: $845,900
- Annual tax amount: $22,365
- Date on market: 4/30/2026
Price history
| Date | Event | Price |
|---|---|---|
| 6/18/2026 | Sold | $1,900,000+8.6%$240/sqft |
Source:  WPMLS #1751139 Report a problem WPMLS #1751139 Report a problem | ||
| 5/3/2026 | Pending sale | $1,750,000$221/sqft |
Source: WPMLS #1751139 Report a problem | ||
| 4/30/2026 | Listed for sale | $1,750,000+16.7%$221/sqft |
Source: WPMLS #1751139 Report a problem | ||
| 6/10/2022 | Sold | $1,500,000-25%$189/sqft |
Source: WPMLS #1545427 Report a problem | ||
| 5/12/2022 | Pending sale | $1,999,000$252/sqft |
Source:  RE/MAX International #1545427 Report a problem RE/MAX International #1545427 Report a problem | ||
| 5/12/2022 | Contingent | $1,999,000$252/sqft |
Source: WPMLS #1545427 Report a problem | ||
| 5/9/2022 | Listed for sale | $1,999,000-7%$252/sqft |
Source: WPMLS #1545427 Report a problem | ||
| 4/23/2022 | Listing removed | -- |
Source: RE/MAX International Report a problem | ||
| 4/2/2022 | Listed for sale | $2,150,000$271/sqft |
Source: WPMLS #1545427 Report a problem | ||
Public tax history
| Year | Property taxes | Tax assessment |
|---|---|---|
| 2025 | $22,259 +6.2% | $827,900 |
| 2024 | $20,958 +427.8% | $827,900 -1.4% |
| 2023 | $3,971 | $839,500 |
| 2022 | $3,971 | $839,500 |
| 2021 | $3,971 +2% | $839,500 |
| 2020 | $3,891 -2% | $839,500 |
| 2019 | $3,971 -81.3% | $839,500 |
| 2018 | $21,239 +1.5% | $839,500 |
| 2017 | $20,929 +427.1% | $839,500 |
| 2016 | $3,971 -81% | $839,500 |
| 2015 | $20,937 +648.8% | $839,500 |
| 2014 | $2,796 | $839,500 -8.2% |
| 2013 | -- | $914,100 +53.3% |
| 2012 | -- | $596,200 |
| 2011 | -- | $596,200 +487.4% |
| 2010 | -- | $101,500 -12.9% |
| 2009 | -- | $116,500 +565.7% |
| 2008 | -- | $17,500 |
| 2007 | -- | $17,500 |
Find assessor info on the county website
Neighborhood: 15044
Nearby homes
- $1,245,2004 bd6 ba4.6k sqft808 Chapel Hill Ct, Gibsonia, PA 15044Off Market
- $1,600,8005 bd6 ba5.9k sqft812 Chapel Hill Ct, Gibsonia, PA 15044Off Market
- $1,108,2004 bd4 ba5.1k sqft813 Chapel Hill Ct, Gibsonia, PA 15044Off Market
- $1,788,8004 bd4 ba6.4k sqft814 Chapel Hill Ct, Gibsonia, PA 15044Off Market
- $1,463,3004 bd4 ba4.6k sqft807 Chapel Hill Ct, Gibsonia, PA 15044Off Market
- $232,2003 bd1 ba1.2k sqft394 Irwin Rd, Gibsonia, PA 15044Off Market
- $280,6003 bd1 ba2.5k sqft393 Irwin Rd, Gibsonia, PA 15044Off Market
- $203,600-- bd-- ba-- sqft393 Irwin Rd, Gibsonia, PA 15044Off Market
Nearby schools
GreatSchools rating
- 9/10Hance El SchoolGrades: K-3Distance: 3.3 mi
- 10/10Pine-Richland Middle SchoolGrades: 7-8Distance: 2 mi
- 10/10Pine-Richland High SchoolGrades: 9-12Distance: 2.1 mi
Schools provided by the listing agent
- District: Pine/Richland
Source: WPMLS. This data may not be complete. We recommend contacting the local school district to confirm school assignments for this home.


Get pre-qualified for a loan
At Zillow Home Loans, we can pre-qualify you in as little as 5 minutes with no impact to your credit score.An equal housing lender. NMLS #10287.
Sell for more on Zillow
Get a Zillow Showcase℠ listing at no additional cost and you could sell for .
$1,915,000
2% more
+$38,300
With Zillow Showcase(estimated)
$1,953,300
- Pennsylvania
- Allegheny County
- Gibsonia
- 15044
- 810 Chapel Hill Ct
Nearby cities
Nearby zip codes
Other Gibsonia Topics
