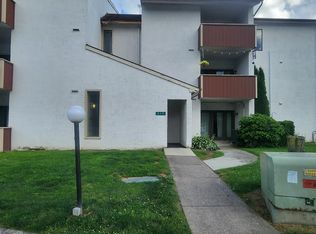
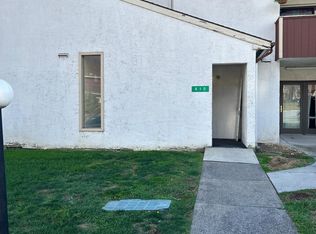
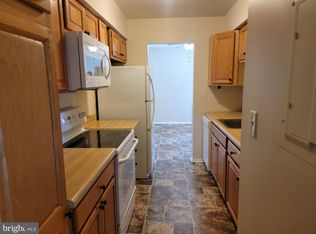
This 2 bedroom 2 bathroom condo is in move-in condition and will certainly go fast. It is a perfect investment for a 1st time homeowner opportunity where the mortgage could be less than renting for this generously sized condo 1166 square feet. The unit is located on the 2nd level in this building. It has been professionally cleaned and ready for new owners. Sellers have replaced the bathroom sinks and faucets. The unit was been recently painted and now has had the feature wall repainted to match the existing walls. This is a spacious unit with a large living room and oversized sliding glass doors that leads to the private patio/balcony over looking the common lawn area ( not a parking lot). The master bedroom can accommodate a california king size bed with plenty of room to spare. It features an ensuite bathroom and large walk-in closet. The condo has 4 good sized closets (one is a walk-in). The laundry room is located in the unit and the stackable appliances are included in the sale. The HOA is in the process of painting the building's common halls and doors with the project "expected to be started on 2/18/20". In addition, the HOA has scheduled outside projects for the building exterior wood facade for this Spring that includes work in the new storage area to replace the sump pump (according to the HOA, President Janey Blessing). The HOA documents along with the sellers disclosure are available in MLS The condo community features a community pool, club house and community tennis courts all within a short walking distance from this unit. The complex is located close to the Cental Penn College campus. The HOA has indicated that there is plenty of additional free unassigned parking for guests or 2nd car. The assigned parking space is located in front of the building in close proximity to the unit 202.
Sold for $143,000
$143,000
810 Charlotte Way Unit 202, Enola, PA 17025
2beds
1,166sqft
Condominium
Built in 1974
-- sqft lot
$147,700 Zestimate®
$123/sqft
$1,585 Estimated rent
Home value
$147,700
$137,000 - $160,000
$1,585/mo
Zestimate® history
Owner options
List your home for rent
$1,585/mo
Rent Zestimate®
Find your next renter with Zillow Rental Manager. Plus, with online applications, you can quickly screen prospective tenants – for free.
$1,585/mo
Rent Zestimate®
Refinance and save
$969/mo
Est. payment
Refinancing to a lower rate could help reduce your monthly payments and save thousands over the life of the loan.
$969/mo
Est. payment
Explore your selling options
Work with a Zillow partner agent
Leverage their expertise and Zillow's premium Showcase listings to get your home seen by more buyers.
Get startedList with your own agent
Get your home in front of millions of buyers by listing it on Zillow.
Learn how to do itSell it yourself
Take full control of how buyers see your home on Zillow by listing For Sale by Owner (FSBO).
List your homeWhat's special
Community tennis courtsClub houseCommunity poolSpacious unitOversized sliding glass doorsGenerously sized condoLarge walk-in closet
Zillow last checked:
Listing updated:
Listed by:
MICHAEL CHAN 717-309-4133,
Iron Valley Real Estate of Central PA
Bought with:
Dulci Clark, RS354273
Keller Williams of Central PA
Source: Bright MLS,MLS#: PACB2045256
Facts & features
Interior
Bedrooms & bathrooms
- Bedrooms: 2
- Bathrooms: 2
- Full bathrooms: 2
- Main level bathrooms: 2
- Main level bedrooms: 2
Rooms
- Room types: Living Room, Dining Room, Primary Bedroom, Bedroom 2, Kitchen, Bathroom 2, Primary Bathroom
Primary bedroom
- Features: Walk-In Closet(s)
- Level: Main
Bedroom 2
- Features: Flooring - Carpet
- Level: Main
Primary bathroom
- Features: Flooring - Tile/Brick, Bathroom - Tub Shower
- Level: Main
Bathroom 2
- Features: Flooring - Tile/Brick, Bathroom - Tub Shower
- Level: Main
Dining room
- Features: Flooring - Carpet
- Level: Main
Kitchen
- Features: Countertop(s) - Recycled Content, Flooring - Tile/Brick, Kitchen - Electric Cooking
- Level: Main
Living room
- Features: Living/Dining Room Combo, Balcony Access, Flooring - Carpet
- Level: Main
Heating
- Forced Air, Electric
Cooling
- Central Air, Electric
Appliances
- Included: Microwave, Built-In Range, Dishwasher, Dryer, Ice Maker, Oven/Range - Electric, Refrigerator, Water Heater, Electric Water Heater
- Laundry: Has Laundry, Dryer In Unit, Washer In Unit, In Unit
Features
- Combination Dining/Living, Entry Level Bedroom, Family Room Off Kitchen, Floor Plan - Traditional, Formal/Separate Dining Room, Kitchen - Galley, Bathroom - Tub Shower, Walk-In Closet(s), Dry Wall
- Flooring: Carpet, Ceramic Tile, Vinyl
- Doors: Insulated, Sliding Glass
- Windows: Double Pane Windows, Sliding, Insulated Windows
- Has basement: No
- Has fireplace: No
Interior area
- Total structure area: 1,166
- Total interior livable area: 1,166 sqft
- Finished area above ground: 1,166
- Finished area below ground: 0
Property
Parking
- Parking features: Assigned, Paved, Private, Parking Lot
- Details: Assigned Parking
Accessibility
- Accessibility features: Accessible Hallway(s), Doors - Swing In
Features
- Levels: One
- Stories: 1
- Patio & porch: Enclosed
- Exterior features: Sport Court, Sidewalks, Tennis Court(s), Balcony
- Pool features: Community
Lot
- Features: Backs - Open Common Area, Additional Lot(s)
Details
- Additional structures: Above Grade, Below Grade
- Parcel number: 09122992001AU32022
- Zoning: RESIDENTAL
- Special conditions: Standard
Construction
Type & style
- Home type: Condo
- Architectural style: Ranch/Rambler
- Property subtype: Condominium
- Attached to another structure: Yes
Materials
- Block, Concrete, Mixed Plumbing, Synthetic Stucco
- Foundation: Block
- Roof: Architectural Shingle
Condition
- New construction: No
- Year built: 1974
Utilities & green energy
- Electric: 100 Amp Service
- Sewer: Public Sewer
- Water: Public
Community & HOA
Community
- Features: Pool
- Security: Fire Sprinkler System
- Condo and coop fee: $268 monthly
- Subdivision: Westwood Village
HOA
- Has HOA: No
- Amenities included: Clubhouse, Common Grounds, Pool, Pool Mem Avail, Storage Bin
- Services included: Common Area Maintenance, Maintenance Structure, Maintenance Grounds, Management, Recreation Facility, Pool(s), Road Maintenance
- HOA name: WESTWOOD VILLIAGE
- Second HOA name: Westwood Village Condominium
Location
- Region: Enola
- Municipality: EAST PENNSBORO TWP
Financial & listing details
- Price per square foot: $123/sqft
- Tax assessed value: $83,100
- Annual tax amount: $1,378
- Date on market: 9/7/2025
- Listing agreement: Exclusive Right To Sell
- Listing terms: Cash,Conventional,FHA,VA Loan
- Ownership: Condominium
- Road surface type: Black Top
Price history
| Date | Event | Price |
|---|---|---|
| 10/16/2025 | Sold | $143,000$123/sqft |
Source:  Bright MLS #PACB2045256 Report a problem Bright MLS #PACB2045256 Report a problem | ||
| 9/15/2025 | Pending sale | $143,000$123/sqft |
Source: Bright MLS #PACB2045256 Report a problem | ||
| 9/7/2025 | Listed for sale | $143,000+55.6%$123/sqft |
Source: Bright MLS #PACB2045256 Report a problem | ||
| 3/13/2020 | Sold | $91,900$79/sqft |
Source: Agent Provided Report a problem | ||
| 2/15/2020 | Listed for sale | $91,900$79/sqft |
Source: Keller Williams Realty #PACB121160 Report a problem | ||
| 7/14/2018 | Listing removed | $875$1/sqft |
Source: Lehman Property Management Report a problem | ||
| 6/30/2018 | Listed for rent | $875$1/sqft |
Source: Lehman Property Management Report a problem | ||
Public tax history
Tax history is unavailable.
Neighborhood: 17025
Nearby homes
- $135,0002 bd2 ba1.1k sqft810 Charlotte Way, Enola, PA 17025Sold
- $135,0002 bd2 ba1.1k sqft810 Charlotte Way APT 103, Enola, PA 17025Sold
- $120,0002 bd2 ba1.1k sqft810 Charlotte Way APT 303, Enola, PA 17025Sold
- $155,3002 bd2 ba1.1k sqft810 Charlotte Way UNIT 203, Enola, PA 17025Off Market
- $--1 bd1 ba932 sqft810 Charlotte Way APT 104, Enola, PA 17025Off Market
- $---- bd-- ba-- sqft810 Charlotte Way APT 304, Enola, PA 17025Off Market
- $155,6002 bd2 ba1.1k sqft810 Charlotte Way #201, ENOLA, PA 17025Off Market
- $--2 bd2 ba1.1k sqft810 Charlotte Way APT 301, Enola, PA 17025Off Market
Nearby schools
GreatSchools rating
- 7/10East Pennsboro El SchoolGrades: K-5Distance: 0.5 mi
- 6/10East Pennsboro Area Middle SchoolGrades: 6-8Distance: 0.4 mi
- 9/10East Pennsboro Area Senior High SchoolGrades: 9-12Distance: 0.7 mi
Schools provided by the listing agent
- High: East Pennsboro Area Shs
- District: East Pennsboro Area
Source: Bright MLS. This data may not be complete. We recommend contacting the local school district to confirm school assignments for this home.


Get pre-qualified for a loan
At Zillow Home Loans, we can pre-qualify you in as little as 5 minutes with no impact to your credit score.An equal housing lender. NMLS #10287.
Sell for more on Zillow
Get a Zillow Showcase℠ listing at no additional cost and you could sell for .
$147,700
2% more
+$2,954
With Zillow Showcase(estimated)
$150,654
- Pennsylvania
- Cumberland County
- Enola
- 17025
- 810 Charlotte Way Unit 202
Nearby cities
Nearby neighborhoods
Nearby zip codes
Other Enola Topics
