Welcome to 810 Charrington Way, a bright and beautifully maintained two-story home in Tipp City Schools that offers space to stretch out and thoughtful details in every room. From the classic brick and siding exterior to the landscaped front walkway, this home makes a welcoming first impression before you’ve even stepped inside. The main floor features a traditional yet flowing layout, with a front living room perfect for quiet moments and a dining room ready for family dinners or festive gatherings. Toward the back of the home, the kitchen opens into the family room, making everyday life easy and connected. You’ll find warm wood cabinetry, plenty of prep space, a pantry for tucked-away storage, and a breakfast area bathed in natural light thanks to a wide bay window overlooking the backyard. The family room’s gas fireplace adds just the right cozy touch, and sliding doors lead out to your private outdoor retreat. Upstairs, the spacious primary suite feels like a true getaway with trey ceilings, soft neutral tones, and a fully remodeled en-suite bath featuring a soaking tub, tiled shower, and luxury vinyl plank flooring. Two additional bedrooms provide flexibility for guests or a home office, all with generous closets and cheerful natural light. A second full bath keeps mornings moving smoothly. The finished basement expands your living space with distinct zones for movie nights, workouts, playtime, or hosting—with built-in shelves, a bar area, and even a chalkboard wall for creativity or planning. For convenience, there is an additional half bathroom in the basement. Outside, the fully fenced yard is framed by flowering trees and garden beds just starting to bloom. A stamped concrete patio with a retractable awning gives you the perfect shaded spot to unwind or entertain on sunny days. Well cared for and move-in ready, this home checks every box—and then some. Don’t miss your chance to make it yours.
Sold for $425,000
$425,000
810 Charrington Way, Tipp City, OH 45371
3beds
3,092sqft
Single Family Residence
Built in 1994
0.25 Acres Lot
$463,200 Zestimate®
$137/sqft
$2,757 Estimated rent
Home value
$463,200
$357,000 - $602,000
$2,757/mo
Zestimate® history
Owner options
List your home for rent
$2,757/mo
Rent Zestimate®
Find your next renter with Zillow Rental Manager. Plus, with online applications, you can quickly screen prospective tenants – for free.
$2,757/mo
Rent Zestimate®
Refinance and save
$2,660/mo
Est. payment
Refinancing to a lower rate could help reduce your monthly payments and save thousands over the life of the loan.
$2,660/mo
Est. payment
Explore your selling options
Work with a Zillow partner agent
Leverage their expertise and Zillow's premium Showcase listings to get your home seen by more buyers.
Get startedList with your own agent
Get your home in front of millions of buyers by listing it on Zillow.
Learn how to do itSell it yourself
Take full control of how buyers see your home on Zillow by listing For Sale by Owner (FSBO).
List your homeWhat's special
Gas fireplaceFully fenced yardFinished basementTraditional yet flowing layoutSpacious primary suiteWarm wood cabinetryFully remodeled en-suite bath
Zillow last checked:
Listing updated:
Listed by:
Jeff S Probst (937)530-4904,
Keller Williams Community Part,
Brad Shinkle 937-231-7208,
Keller Williams Community Part
Bought with:
Erika Berner, 2022005779
eXp Realty
Source: DABR MLS,MLS#: 930710 Originating MLS: Dayton Area Board of REALTORS
Originating MLS: Dayton Area Board of REALTORSFacts & features
Interior
Bedrooms & bathrooms
- Bedrooms: 3
- Bathrooms: 4
- Full bathrooms: 2
- 1/2 bathrooms: 2
- Main level bathrooms: 1
Primary bedroom
- Level: Second
- Dimensions: 16 x 13
Bedroom
- Level: Second
- Dimensions: 13 x 12
Bedroom
- Level: Second
- Dimensions: 12 x 11
Bonus room
- Level: Basement
- Dimensions: 11 x 9
Breakfast room nook
- Level: Main
- Dimensions: 11 x 8
Dining room
- Level: Main
- Dimensions: 13 x 12
Entry foyer
- Level: Main
- Dimensions: 9 x 8
Family room
- Level: Main
- Dimensions: 17 x 15
Kitchen
- Level: Main
- Dimensions: 12 x 11
Laundry
- Level: Main
- Dimensions: 7 x 6
Living room
- Level: Main
- Dimensions: 12 x 10
Office
- Level: Basement
- Dimensions: 12 x 8
Recreation
- Level: Basement
- Dimensions: 26 x 16
Utility room
- Level: Basement
- Dimensions: 20 x 5
Heating
- Forced Air, Natural Gas
Cooling
- Central Air
Appliances
- Included: Dryer, Dishwasher, Disposal, Microwave, Range, Refrigerator, Washer, Tankless Water Heater
Features
- Ceiling Fan(s), High Speed Internet, Walk-In Closet(s)
- Basement: Full,Finished
- Number of fireplaces: 1
- Fireplace features: One, Gas
Interior area
- Total structure area: 3,092
- Total interior livable area: 3,092 sqft
Property
Parking
- Total spaces: 2
- Parking features: Attached, Garage, Two Car Garage, Garage Door Opener
- Attached garage spaces: 2
Features
- Levels: Two
- Stories: 2
- Patio & porch: Patio
- Exterior features: Fence, Patio
Lot
- Size: 0.25 Acres
- Dimensions: 131 x 85
Details
- Parcel number: G15021974
- Zoning: Residential
- Zoning description: Residential
Construction
Type & style
- Home type: SingleFamily
- Property subtype: Single Family Residence
Materials
- Brick, Vinyl Siding
Condition
- Year built: 1994
Utilities & green energy
- Water: Public
- Utilities for property: Sewer Available, Water Available
Community & HOA
Community
- Security: Smoke Detector(s)
- Subdivision: Windmere
HOA
- Has HOA: No
Location
- Region: Tipp City
Financial & listing details
- Price per square foot: $137/sqft
- Tax assessed value: $363,800
- Annual tax amount: $5,318
- Date on market: 4/4/2025
- Listing terms: Conventional,FHA,VA Loan
Price history
| Date | Event | Price |
|---|---|---|
| 6/11/2025 | Sold | $425,000$137/sqft |
Source:  DABR MLS #930710 Report a problem DABR MLS #930710 Report a problem | ||
| 4/17/2025 | Pending sale | $425,000$137/sqft |
Source: DABR MLS #930710 Report a problem | ||
| 4/4/2025 | Listed for sale | $425,000+77.2%$137/sqft |
Source: DABR MLS #930710 Report a problem | ||
| 11/14/2014 | Sold | $239,900$78/sqft |
Source: Public Record Report a problem | ||
| 10/15/2014 | Price change | $239,900-1.2%$78/sqft |
Source: Coldwell Banker Heritage Realtors #593351 Report a problem | ||
| 10/10/2014 | Price change | $242,900-2.8%$79/sqft |
Source: Coldwell Banker Heritage Realtors #593351 Report a problem | ||
| 9/12/2014 | Listed for sale | $250,000+47.1%$81/sqft |
Source: Coldwell Banker Heritage Realtors #361291 Report a problem | ||
| 9/13/1994 | Sold | $170,000$55/sqft |
Source: Public Record Report a problem | ||
Public tax history
| Year | Property taxes | Tax assessment |
|---|---|---|
| 2025 | $5,318 +2.2% | $127,340 +21.8% |
| 2024 | $5,205 +14.7% | $104,550 |
| 2023 | $4,537 -4.4% | $104,550 |
| 2022 | $4,744 +8.8% | $104,550 +20% |
| 2021 | $4,359 -1.2% | $87,120 |
| 2020 | $4,413 -0.9% | $87,120 |
| 2019 | $4,453 +13.5% | $87,120 +21.7% |
| 2018 | $3,922 -0.4% | $71,610 |
| 2017 | $3,937 +3.5% | $71,610 |
| 2016 | $3,805 +18.8% | $71,610 +12% |
| 2015 | $3,203 | $63,910 |
| 2014 | $3,203 -0.5% | $63,910 |
| 2013 | $3,219 +8.2% | $63,910 -5.7% |
| 2012 | $2,974 -0.2% | $67,760 |
| 2011 | $2,979 +2.4% | $67,760 |
| 2010 | $2,908 -7.1% | $67,760 -7.9% |
| 2009 | $3,130 +7.7% | $73,570 |
| 2008 | $2,905 -35.1% | $73,570 |
| 2007 | $4,479 -1.1% | -- |
| 2006 | $4,528 +11.5% | -- |
| 2005 | $4,062 +0% | -- |
| 2004 | $4,062 +4.3% | -- |
| 2003 | $3,896 | -- |
| 2002 | $3,896 +0.8% | -- |
| 2001 | $3,864 +5% | -- |
| 2000 | $3,679 | -- |
Find assessor info on the county website
Neighborhood: 45371
Nearby homes
- $395,1004 bd3 ba1.7k sqft820 Charrington Way, Tipp City, OH 45371Off Market
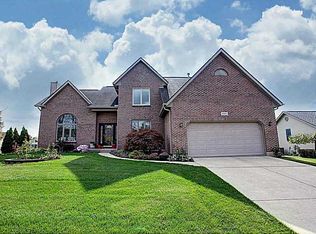
- $363,7004 bd4 ba2.2k sqft800 Charrington Way, Tipp City, OH 45371Sold

- $325,1003 bd2 ba2k sqft825 Copperfield Ln, Tipp City, OH 45371Off Market
- $342,3002 bd2 ba1.8k sqft830 Charrington Way, Tipp City, OH 45371Off Market
- $382,8004 bd2 ba2.3k sqft815 Charrington Way, Tipp City, OH 45371Off Market
- $412,8004 bd3 ba1.5k sqft845 Copperfield Ln, Tipp City, OH 45371Off Market
- $362,0003 bd2 ba-- sqft1701 Chevington Chase, Tipp City, OH 45371Sold
- $410,4004 bd2 ba2.1k sqft825 Charrington Way, Tipp City, OH 45371Off Market
Nearby schools
GreatSchools rating
- 9/10L. T. Ball Intermediate SchoolGrades: 3-5Distance: 2 mi
- 8/10Tippecanoe Middle SchoolGrades: 6-8Distance: 1.9 mi
- 8/10Tippecanoe High SchoolGrades: 9-12Distance: 1.4 mi
Schools provided by the listing agent
- District: Tipp City
Source: DABR MLS. This data may not be complete. We recommend contacting the local school district to confirm school assignments for this home.
Get a cash offer in 3 minutes
Find out how much your home could sell for in as little as 3 minutes with a no-obligation cash offer.
Estimated market value
$463,200
Get a cash offer in 3 minutes
Find out how much your home could sell for in as little as 3 minutes with a no-obligation cash offer.
Estimated market value
$463,200
- Ohio
- Miami County
- Tipp City
- 45371
- 810 Charrington Way
Nearby cities
Nearby zip codes
Other Tipp City Topics
