Presenting "Skyview," an expansive French Manor gracing 6.7+ acres at the end of a coveted private lane set in Villanova. A gated entrance leading to a paver courtyard with ornamental fountain sets the stage for the exceptional detail and scale of the 17,000+ sqft estate. For the sports enthusiast, the residence offers a multi-hole golf course, an indoor basketball court and a lighted outdoor tennis court. Wellness and relaxation take center stage with an outdoor pool and veranda complete with gourmet kitchen and fireplace, or step inside to a second luxurious indoor pool with separate sauna offering endless opportunities for year round fitness, recreation and entertainment. The grandeur of the residence unfolds as you traverse through the thoughtfully designed living spaces, perfect for both intimate gatherings and lavish affairs. Enter a two story Reception Hall that exudes grandeur, with crystal chandelier, ornate ceilings, marble flooring, and a sweeping elegant staircase.The dining room and living room are designed for entertaining guests on any scale. The centerpiece of the living room is the custom limestone fireplace alongside the exquisite architectural finishes, custom flooring, opening into a full bespoke seated bar with club-quality sophistication. The gourmet kitchen, designed by Joanne Hudson, is perfect for culinary connoisseurs, offering magnificent custom cabinetry, and professional-grade appliances, with multiple counter spaces and large seated island which is open to the sun-drenched breakfast and family rooms. The great room features soaring ceilings, floor-to-ceiling windows that bathe the space in natural light, bespoke built-ins, a gas fireplace with custom mantel, and archways leading to the billiard/game room which is graced by coffered ceilings and a gas-burning fireplace. A glass-enclosed wine room presents a captivating and sophisticated showcase for your curated or burgeoning wine collection, with herringbone rustic brick and wood flooring, an inviting tasting bar, and luminous storage. Ascend the main staircase to find the expansive and tranquil Primary Suite with vaulted ceiling, Sitting Room, Dressing Room, two custom outfitted walk-in closets and a primary bathroom with soaking tub. There are an additional 7 spacious bedrooms, 9 full baths, and 3 powder rooms including a two story bedroom suite with study, and a nanny suite. The home theater is an ideal venue for movie nights and private screenings, enjoyed from the comfort of your own home. This exquisite estate is not merely a home but a lifestyle, a retreat where every day feels like a vacation. Overflowing with an abundance of features, amenities, and unparalleled combination of grandeur, “Skyview” is a truly one of a kind estate for all seasons situated in a sought after Villanova neighborhood. Close to fine dining and shopping, convenient to the train and airports, prestigious country clubs, award winning public and private schools.
Sold for $3,400,000
Zillow last checked:
Listing updated:
Bought with:
Karen Pagano, RS-0014523
Keller Williams Real Estate - West Chester
Source: Bright MLS,MLS#: PAMC2087006
Price history
| Date | Event | Price |
|---|---|---|
| 12/22/2023 | Sold | $3,400,000-13.9%$162/sqft |
Source:  Bright MLS #PAMC2087006 Report a problem Bright MLS #PAMC2087006 Report a problem | ||
| 12/11/2023 | Pending sale | $3,950,000$188/sqft |
Source: Bright MLS #PAMC2087006 Report a problem | ||
| 11/18/2023 | Listing removed | -- |
Source: Zillow Rentals Report a problem | ||
| 11/17/2023 | Contingent | $3,950,000$188/sqft |
Source: Bright MLS #PAMC2087006 Report a problem | ||
| 10/28/2023 | Listed for rent | $42,500$2/sqft |
Source: Zillow Rentals Report a problem | ||
| 10/27/2023 | Listed for sale | $3,950,000-8.1%$188/sqft |
Source: Bright MLS #PAMC2087006 Report a problem | ||
| 9/22/2023 | Listing removed | $4,300,000$204/sqft |
Source: Bright MLS #PAMC2051464 Report a problem | ||
| 8/29/2023 | Price change | $4,300,000-10.4%$204/sqft |
Source: Bright MLS #PAMC2051464 Report a problem | ||
| 7/12/2023 | Price change | $4,800,000-18.6%$228/sqft |
Source: Bright MLS #PAMC2051464 Report a problem | ||
| 4/6/2023 | Price change | $5,900,000-21.3%$280/sqft |
Source: Bright MLS #PAMC2051464 Report a problem | ||
| 1/12/2023 | Price change | $7,500,000-15.7%$356/sqft |
Source: Bright MLS #PAMC2051464 Report a problem | ||
| 9/8/2022 | Listed for sale | $8,900,000+87.4%$423/sqft |
Source: Bright MLS #PAMC2051464 Report a problem | ||
| 7/17/2020 | Listing removed | $4,750,000$226/sqft |
Source: Allan Domb Real Estate #PAMC615822 Report a problem | ||
| 7/12/2019 | Listed for sale | $4,750,000+21.8%$226/sqft |
Source: Allan Domb Real Estate #PAMC615822 Report a problem | ||
| 12/4/2018 | Listing removed | $3,900,000$185/sqft |
Source: BHHS Fox & Roach - Bryn Mawr #1004273407 Report a problem | ||
| 9/13/2018 | Price change | $3,900,000-8.2%$185/sqft |
Source: BHHS Fox & Roach - Bryn Mawr #1004273407 Report a problem | ||
| 12/5/2017 | Listed for sale | $4,250,000-5.5%$202/sqft |
Source: BHHS Fox & Roach-Bryn Mawr #7091754 Report a problem | ||
| 8/19/2016 | Listing removed | $4,495,000$214/sqft |
Source: Berkshire Hathaway HomeServices Fox & Roach, REALTORS #6764740 Report a problem | ||
| 7/2/2016 | Price change | $4,495,000-25%$214/sqft |
Source: Berkshire Hathaway HomeServices Fox & Roach #6764740 Report a problem | ||
| 4/8/2016 | Listed for sale | $5,995,000-33.4%$285/sqft |
Source: BHHS Fox & Roach #6764740 Report a problem | ||
| 5/26/2015 | Listing removed | $8,999,000$428/sqft |
Source: BHHS Fox & Roach #6390962 Report a problem | ||
| 5/16/2014 | Listed for sale | $8,999,000+7099.2%$428/sqft |
Source: Bhhs Fox & Roach-Haverford Stn #6390962 Report a problem | ||
| 9/24/1996 | Sold | $125,000$6/sqft |
Source: Public Record Report a problem | ||
Nearby homes
- $4,231,8005 bd10 ba12k sqft800 Chateau Ln, Villanova, PA 19085Off Market
- $3,721,4006 bd5 ba9.9k sqft1655 Mount Pleasant Rd, Villanova, PA 19085Off Market
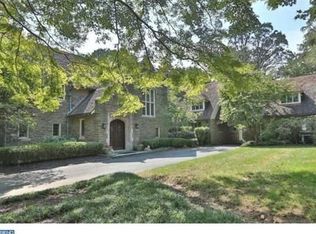
- $1,518,9004 bd4 ba5k sqft1653 Mount Pleasant Rd, Villanova, PA 19085Off Market
- $2,191,5005 bd5 ba4.5k sqft1701 Mount Pleasant Rd, Villanova, PA 19085Off Market
Get a cash offer in 3 minutes
Find out how much your home could sell for in as little as 3 minutes with a no-obligation cash offer.
Estimated market value
$4,612,600
