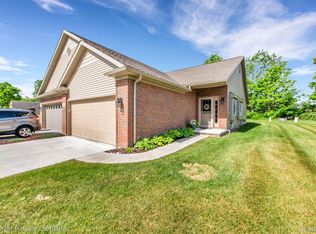
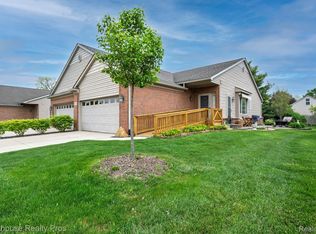
Welcome to this cozy end unit condo nestled within a neighborhood that is walking distance to downtown Howell's shops, restaurants, brewery, theater/entertainment, farmers market, festivals, and more. With only 2 units per building and a brick front elevation, this impeccably maintained and move-in ready ranch is only two years old, and situated in a small complex. As you open the front door, you'll be greeted by a comfortable floor plan, providing an open concept design that seamlessly joins the living room, dining area, and kitchen which offers a convenient snack bar, lovely soft-close cabinetry, granite countertops, stainless steel appliances, and is adjacent to the first floor laundry - housing a laundry tub and front load appliances. This delightful unit has 2 bedrooms and 2 baths. The primary bedroom en-suite houses a private bath and spacious walk-in closet. Both elegant baths embrace a gorgeous fully tiled shower. The primary bedroom bath includes a tub as well. Other features include a full basement, a finished 2 car attached garage with insulated door, gutter guards, and maintenance free living. Come preview; you will not be disappointed. Home has privileges on all sports Thompson Lake proving a beach, boat launch, and the great picnic park. Current owner loved this home but has relocated to be close to children/grandchildren. HOA recently reconfigured sump pump lines for 4 units, including this unit. Landscaping will be replaced.
Sold for $263,000
Zillow last checked:
Listing updated:
Bought with:
Kathryn M Young, 6501126549
RE/MAX Platinum
Source: Realcomp II,MLS#: 20240001458
Price history
| Date | Event | Price |
|---|---|---|
| 2/23/2024 | Sold | $263,000$219/sqft |
Source:  Realcomp II #20240001458 Report a problem Realcomp II #20240001458 Report a problem | ||
| 1/29/2024 | Pending sale | $263,000$219/sqft |
Source: Realcomp II #20240001458 Report a problem | ||
| 1/11/2024 | Listed for sale | $263,000-0.8%$219/sqft |
Source: Realcomp II #20240001458 Report a problem | ||
| 2/1/2022 | Sold | $265,000$221/sqft |
Source: Public Record Report a problem | ||
| 12/19/2021 | Pending sale | $265,000$221/sqft |
Source: Realcomp II #2210102293 Report a problem | ||
| 12/19/2021 | Listed for sale | $265,000+99.4%$221/sqft |
Source: Realcomp II #2210102293 Report a problem | ||
| 8/3/2012 | Listing removed | $132,900$111/sqft |
Source: RE/MAX PLATINUM #212007202 Report a problem | ||
| 1/25/2012 | Listed for sale | $132,900+532.9%$111/sqft |
Source: RE/MAX PLATINUM #212007202 Report a problem | ||
| 12/1/2011 | Sold | $21,000$18/sqft |
Source: Agent Provided Report a problem | ||
Get a cash offer in 3 minutes
Find out how much your home could sell for in as little as 3 minutes with a no-obligation cash offer.
Estimated market value
$279,600
