Skip main navigation
Off market
  • $372,700

    810 Church St, Troy, NY 12180

    2beds
    1,600sqft
    SingleFamily
    Built in 2015
    0.6 Acres Lot
    $372,700 Zestimate®
    $233/sqft
    $2,390 Estimated rent

    Home value

    $372,700

    $354,000 - $395,000

    $2,390/mo

    Zestimate® history
    Loading
    Loading...

    Owner options

    List your home for rent

    $2,390/mo

    Rent Zestimate®

    Find your next renter with Zillow Rental Manager. Plus, with online applications, you can quickly screen prospective tenants – for free.

    Learn more

    $2,390/mo

    Rent Zestimate®

    Refinance and save

    $2,572/mo

    Est. payment

    Refinancing to a lower rate could help reduce your monthly payments and save thousands over the life of the loan.

    See today's rates

    $2,572/mo

    Est. payment

    Explore your selling options

    Work with a Zillow partner agent

    Leverage their expertise and Zillow's premium Showcase listings to get your home seen by more buyers.

    Get started

    List with your own agent

    Get your home in front of millions of buyers by listing it on Zillow.

    Learn how to do it

    Sell it yourself

    Take full control of how buyers see your home on Zillow by listing For Sale by Owner (FSBO).

    List your home

    What's special

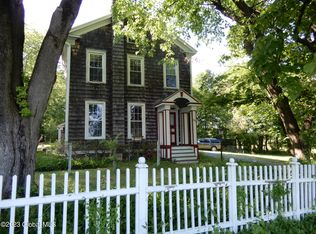
    Welcome to 810 Church St. This 2 Bed 1.5 Bath has been completely remodeled and renovated, all the way down to the studs (2015). This custom home is nothing short of stunning! Amenities galore! Recess lighting inside and out. HW floors. Tiled entryway. Lovely eat-in Kitchen boasts new cabinets, countertops and backsplash. Living space has Knotty Pine throughout! Upstairs bathroom includes ceramic tile and an updated vanity. Enjoy coffee on the outside patio. Beautifully crafted wraparound deck. Large detached 4 car garage with workshop in the back. Peaceful and private setting. This home has it all! Schedule your private showing today.

    This property is off market, which means it's not currently listed for sale or rent on Zillow. This may be different from what's available on other websites or public sources.

    Facts & features

    Interior

    Bedrooms & bathrooms
    • Bedrooms: 2
    • Bathrooms: 2
    • Full bathrooms: 1
    • 1/2 bathrooms: 1
    Heating
    • Baseboard, Oil
    Appliances
    • Included: Dishwasher, Microwave, Range / Oven, Refrigerator
    • Laundry: 1st Floor
    Features
    • Walk-In Closet(s), High Speed Internet
    • Flooring: Tile, Hardwood
    • Doors: Sliding Glass Door
    • Basement: Full
    • Attic: Eaves
    Interior area
    • Total interior livable area: 1,600 sqft

    Property

    Parking
    • Total spaces: 4
    • Parking features: Garage - Detached
    Features
    • Patio & porch: Deck, Patio
    • Exterior features: Vinyl
    Lot
    • Size: 0.60 Acres
    • Features: Level, Cleared, Private, Secluded, Landscaped
    • Topography: Level
    • Residential vegetation: Cleared
    Details
    • Additional structures: Shed(s)
    • Parcel number: 3822001137122

    Construction

    Type & style
    • Home type: SingleFamily
    • Architectural style: CAPE COD
    Materials
    • Wood
    • Roof: Asphalt
    Condition
    • SUPERIOR
    • Year built: 2015
    Details
    • Builder model: Cape Cod

    Utilities & green energy

    • Sewer: Septic Tank

    Community & neighborhood

    Security
    • Security features: Security System
    Location
    • Region: Troy

    Other

    Other facts
    • BuildingFeatures: DSL/Cable Available
    • Flooring: Tile, Hardwood
    • Sewer: Septic Tank
    • Topography: Level
    • Appliances: Dishwasher, Refrigerator, Microwave, Range w/Oven
    • GarageYN: true
    • Heating: Oil, H/W-Baseboard
    • HorseYN: true
    • ExteriorFeatures: Deck, Patio, Lighting, Shed
    • HeatingYN: true
    • PatioAndPorchFeatures: Deck, Patio
    • CoolingYN: true
    • Basement: Full
    • RoomsTotal: 5
    • ConstructionMaterials: Vinyl Siding
    • LotFeatures: Level, Cleared, Private, Secluded, Landscaped
    • Cooling: Window Unit(s)
    • ParkingFeatures: Detached
    • BuilderModel: Cape Cod
    • WaterSewerExpense: 0
    • SecurityFeatures: Security System
    • Vegetation: Cleared
    • InteriorFeatures: Walk-In Closet(s), High Speed Internet
    • StructureType: House
    • ArchitecturalStyle: CAPE COD
    • RoomMasterBedroomLevel: Second
    • Roof: Asphalt Shingle
    • OtherStructures: Shed(s)
    • RoomKitchenFeatures: Eat-in Kitchen
    • PropertyCondition: SUPERIOR
    • CurrentFinancing: Conventional Fixed
    • DoorFeatures: Sliding Glass Door
    • RoomMasterBathroomLevel: Second
    • AboveGradeFinishedAreaSource: Appraiser
    • LaundryFeatures: 1st Floor
    • Attic: Eaves
    • RoomDiningRoomDescription: Dining Area
    • MlsStatus: Pending

    Price history

    DateEventPrice
    1/26/2021Sold$254,900-1.9%$159/sqft
    Source: Global MLS #202032629 Report a problem
    11/18/2020Pending sale$259,900$162/sqft
    Source: Field Realty #202032629 Report a problem
    11/18/2020Contingent$259,900$162/sqft
    Source: Global MLS #202032629 Report a problem
    11/10/2020Price change$259,900+0.3%$162/sqft
    Source: Field Realty #202032629 Report a problem
    10/22/2020Price change$259,000-3.7%$162/sqft
    Source: Owner Report a problem
    9/25/2020Listed for sale$269,000+348.3%$168/sqft
    Source: Owner Report a problem
    5/4/1998Sold$60,000$38/sqft
    Source: Public Record Report a problem

    Public tax history

    YearProperty taxesTax assessment
    2025-- $53,900
    2024-- $53,900
    2023-- $53,900
    2022-- $53,900
    2021-- $53,900 +4.3%
    2020-- $51,700
    2019-- $51,700
    2018-- $51,700 +63.3%
    2017$2,890 $31,650
    2016-- $31,650 +11.8%
    2015-- $28,300
    2014-- $28,300
    2013-- $28,300
    2012-- $28,300
    2011-- $28,300
    2010-- --
    2009-- $28,300
    2008-- $28,300 +17.9%
    2007-- $24,000
    2006-- $24,000
    2005-- $24,000
    2004-- $24,000
    2003-- $24,000
    2002-- $24,000
    2001-- $24,000
    2000-- $24,000

    Find assessor info on the county website

    Neighborhood: 12180

    Nearby schools

    GreatSchools rating
    Schools provided by the listing agent
    • High: Averill Park
    • District: Averill Park

    Source: The MLS. This data may not be complete. We recommend contacting the local school district to confirm school assignments for this home.

    Sell for more on Zillow
    Get a Zillow Showcase℠ listing at no additional cost and you could sell for .
    $372,700
    2% more
    +$7,454
    With Zillow Showcase(estimated)
    $380,154