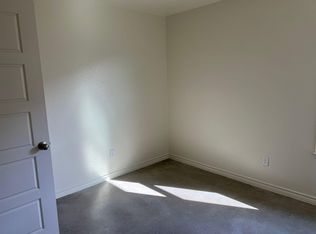
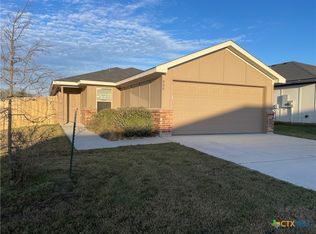
One-owner 3-bedroom, 2-bath home centrally located in Oak Ridge community. This home has tons of upgrades. Stained concrete floors, granite counters, large walk-in shower, custom cabinets, ceiling fans, custom lighting and so much more. Inside you will find an open concept with center island, full appliances to include the refrigerator. The large primary bedroom and bathroom offers lots of natural light, large walk-in shower, double vanities and a walk-in closet. Large secondary bedroom will accommodate any furniture. Full-yard sprinkler system with a covered back patio, garage door opener, and a wood privacy fence. Backing to NO rear neighbors offers a lot of privacy for those family functions. Call for a showing!!
Active under contract
$255,000
810 Cilantro Rd, Temple, TX 76501
3beds
1,594sqft
Single Family Residence
Built in 2021
6,250 Square Feet Lot
$252,500 Zestimate®
$160/sqft
$21/mo HOA
What's special
- 78 days
- 22
- 0
Zillow last checked:
Listing updated:
Listed by:
Sandra Porter (866)277-6005,
All City Real Estate Ltd. Co,
Misty Ryan 254-383-3072,
All City Real Estate Ltd. Co
Source: Central Texas MLS,MLS#: 616951
Originating MLS: Fort Hood Area Association of REALTORS
Facts & features
Interior
Bedrooms & bathrooms
- Bedrooms: 3
- Bathrooms: 2
- Full bathrooms: 2
Heating
- Central, Electric
Cooling
- Central Air, Electric, 1 Unit, Attic Fan
Appliances
- Included: Dishwasher, Electric Range, Electric Water Heater, Disposal, Oven, Refrigerator, Water Heater, Microwave
- Laundry: Laundry Room
Features
- Built-in Features, Ceiling Fan(s), Carbon Monoxide Detector, Coffered Ceiling(s), Double Vanity, Recessed Lighting, Separate Shower, Walk-In Closet(s), Custom Cabinets, Granite Counters, Kitchen/Family Room Combo, Kitchen/Dining Combo
- Flooring: Laminate
- Windows: Double Pane Windows
- Has fireplace: No
- Fireplace features: None
Interior area
- Total interior livable area: 1,594 sqft
Video & virtual tour
Property
Parking
- Total spaces: 2
- Parking features: Garage
- Garage spaces: 2
Features
- Levels: One
- Stories: 1
- Patio & porch: Covered, Patio
- Exterior features: Covered Patio
- Pool features: None
- Fencing: Full,Wood
- Has view: Yes
- View description: None
- Body of water: None
Lot
- Size: 6,250 Square Feet
Details
- Parcel number: 505072
Construction
Type & style
- Home type: SingleFamily
- Architectural style: Traditional
- Property subtype: Single Family Residence
Materials
- Lap Siding
- Foundation: Slab
- Roof: Composition,Shingle
Condition
- Resale
- Year built: 2021
Details
- Builder name: C A Doose company
Utilities & green energy
- Sewer: Not Connected (at lot), Public Sewer
- Water: Not Connected (at lot), Public
- Utilities for property: Cable Available, Electricity Available, Trash Collection Public, Water Available
Community & HOA
Community
- Features: None, Curbs
HOA
- Has HOA: Yes
- HOA fee: $250 annually
- HOA name: Accent Property management
Location
- Region: Temple
Financial & listing details
- Price per square foot: $160/sqft
- Tax assessed value: $276,668
- Annual tax amount: $517
- Date on market: 6/15/2026
- Cumulative days on market: 79 days
- Listing agreement: Exclusive Right To Sell
- Listing terms: Cash,Conventional,FHA,VA Loan
- Electric utility on property: Yes
- Road surface type: Asphalt
Estimated market value
$252,500
$240,000 - $265,000
$1,801/mo
Price history
| Date | Event | Price |
|---|---|---|
| 7/30/2026 | Contingent | $255,000$160/sqft |
Source: | ||
| 6/16/2026 | Listed for sale | $255,000$160/sqft |
Source: | ||
Public tax history
| Year | Property taxes | Tax assessment |
|---|---|---|
| 2025 | $517 -87.5% | $276,668 +8.9% |
| 2024 | $4,147 -5.8% | $253,981 -6.1% |
| 2023 | $4,401 +308.2% | $270,462 +350.8% |
| 2022 | $1,078 | $60,000 |
Find assessor info on the county website
Monthly payment
Est. payment
Payment breakdown
Explore the cost of this home by adjusting the details. Changes won't be saved.Climate risks
Neighborhood: 76501
Nearby schools
Schools provided by the listing agent
- District: Temple ISD
Source: Central Texas MLS. This data may not be complete. We recommend contacting the local school district to confirm school assignments for this home.