It looks great with new complete paint and flooring! A secluded townhouse area with one entry and exit to the development, no alley or public access to the backyard. Two bedrooms upstairs with full bath, 2 closets in the hallway plus double size in bedrooms. Master bedroom downstairs, one full and one half bath downstairs, kitchen open to dining and living area. Garage access from kitchen, extra storage room in the garage. Zoned heat and air keeps it comfortable. Roomy, vacant, and ready!!
For sale
$229,500
810 Clarissa Pl, Garland, TX 75040
3beds
1,616sqft
Townhouse
Built in 1974
2,526 Square Feet Lot
$224,700 Zestimate®
$142/sqft
$44/mo HOA
What's special
New complete paintMaster bedroom downstairsZoned heat and airGarage access from kitchen
- 20 days
- 291
- 7
Zillow last checked:
Listing updated:
Listed by:
Dennis Plank 0272163 plankarooney@yahoo.com,
Decorative Real Estate 469-358-1120
Source: NTREIS,MLS#: 21361173
Facts & features
Interior
Bedrooms & bathrooms
- Bedrooms: 3
- Bathrooms: 3
- Full bathrooms: 2
- 1/2 bathrooms: 1
Primary bedroom
- Level: First
- Dimensions: 12 x 12
Bedroom
- Level: Second
- Dimensions: 10 x 10
Bedroom
- Level: Second
- Dimensions: 10 x 12
Dining room
- Level: First
- Dimensions: 12 x 8
Kitchen
- Level: First
- Dimensions: 12 x 9
Living room
- Level: First
- Dimensions: 15 x 12
Heating
- Electric
Cooling
- Central Air, Electric
Appliances
- Included: Dishwasher, Electric Range, Electric Water Heater
Features
- Cathedral Ceiling(s)
- Has basement: No
- Number of fireplaces: 1
- Fireplace features: Living Room
Interior area
- Total interior livable area: 1,616 sqft
Video & virtual tour
Property
Parking
- Total spaces: 2
- Parking features: Door-Multi, Garage Faces Front, Garage, Inside Entrance
- Attached garage spaces: 2
Features
- Levels: Two
- Stories: 2
- Pool features: None
Lot
- Size: 2,526 Square Feet
- Dimensions: 35 x 120
Details
- Parcel number: 26686500010070000
Construction
Type & style
- Home type: Townhouse
- Architectural style: Contemporary/Modern
- Property subtype: Townhouse
- Attached to another structure: Yes
Materials
- Board & Batten Siding
- Foundation: Slab
Condition
- Resale
- Year built: 1974
Utilities & green energy
- Sewer: Public Sewer
- Water: Public
- Utilities for property: Electricity Connected, Sewer Available, Water Available
Community & HOA
Community
- Subdivision: Woodnote Estates
HOA
- Has HOA: Yes
- Services included: Maintenance Grounds
- HOA fee: $44 monthly
- HOA name: Bittercreek
- HOA phone: 972-589-1859
Location
- Region: Garland
Financial & listing details
- Price per square foot: $142/sqft
- Tax assessed value: $235,400
- Annual tax amount: $5,637
- Date on market: 8/16/2026
- Listing terms: Cash,Conventional
Estimated market value
$224,700
$213,000 - $236,000
$2,033/mo
Price history
| Date | Event | Price |
|---|---|---|
| 8/16/2026 | Listed for sale | $229,500$142/sqft |
Source: NTREIS #21361173 Report a problem | ||
Public tax history
| Year | Property taxes | Tax assessment |
|---|---|---|
| 2025 | $1,257 +0.2% | $235,400 |
| 2024 | $1,255 +11.4% | $235,400 +14% |
| 2023 | $1,126 -5.9% | $206,550 |
| 2022 | $1,197 +25.1% | $206,550 +33% |
| 2021 | $957 -3.7% | $155,250 |
| 2020 | $993 -1% | $155,250 |
| 2019 | $1,004 +7.7% | $155,250 +9.3% |
| 2018 | $932 -74.3% | $142,040 +10.3% |
| 2017 | $3,634 +27.6% | $128,810 +27.5% |
| 2016 | $2,847 +7.5% | $101,000 |
| 2015 | $2,648 | $101,000 |
| 2014 | $2,648 | $101,000 |
| 2013 | -- | -- |
| 2012 | -- | -- |
| 2011 | -- | -- |
| 2010 | -- | -- |
| 2009 | -- | -- |
| 2008 | -- | -- |
| 2007 | -- | -- |
| 2005 | -- | -- |
| 2004 | -- | -- |
| 2003 | -- | -- |
| 2002 | -- | -- |
| 2001 | -- | -- |
Find assessor info on the county website
Monthly payment
Est. payment
Payment breakdown
Explore the cost of this home by adjusting the details. Changes won't be saved.Climate risks
Neighborhood: 75040
Nearby schools
Schools provided by the listing agent
- District: Garland ISD
Source: NTREIS. This data may not be complete. We recommend contacting the local school district to confirm school assignments for this home.
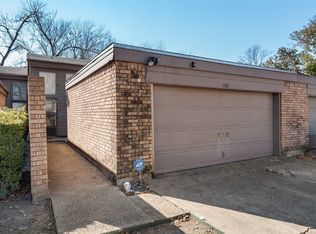
Similar homes
- $234,0004 bd3 ba1.2k sqft1021 Quebec Dr, Garland, TX 75040For Sale
 MLS ID #21370032, Melinda Neumann. NTREIS
 - $224,9883 bd1 ba1.2k sqft1007 Quincy Cir, Garland, TX 75040For Sale
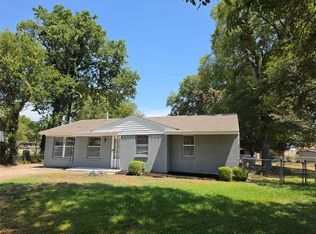 MLS ID #21371429, Oscar Garcia. NTREIS
 - $220,0003 bd2 ba1.2k sqft834 Quebec Dr, Garland, TX 75040For Sale
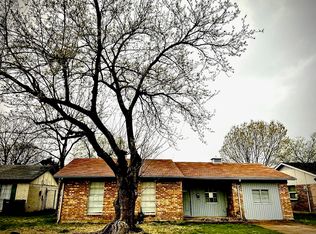 MLS ID #21360402, Nazila Farzaneh. NTREIS
 - $242,0002 bd2 ba1.3k sqft2224 Limestone Ln, Garland, TX 75040For Sale
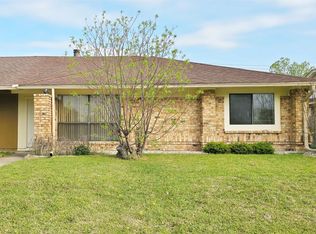 MLS ID #21221800, Phuong Thai. NTREIS
