New Listing! Beautiful 3 Bed, 2 Bath Home on a Corner Lot. This well-kept 2017 build offers modern comfort, great curb appeal, and an excellent floor plan. Featuring 3 bedrooms and 2 bathrooms, this home includes a true primary suite complete with a garden-style soaking tub and walk-in closet for the perfect private retreat. Enjoy an open kitchen filled with natural light from the home’s large windows, making the main living area feel bright and welcoming. The property is equipped with central air, forced air gas heat, and a full sprinkler system for easy outdoor maintenance. The oversized 2-car attached garage has recently been sheet rocked and heated, offering extra comfort and versatility for storage, projects, or winter parking. This home sits on a desirable corner lot and has been lovingly maintained by the original owner. Priced at just $280,000 — this one won’t last long! Call Spencer at (307) 851-6885 for a private showing today!
Active and accepting backups
$280,000
810 Cliff Ave, Riverton, WY 82501
3beds
2baths
1,508sqft
Single Family Residence
Built in 2017
6,534 Square Feet Lot
$274,200 Zestimate®
$186/sqft
$-- HOA
What's special
Great curb appealExcellent floor planTrue primary suiteCorner lotModern comfortWalk-in closetLarge windows
- 245 days |
- 190 |
- 15 |
Zillow last checked:
Listing updated:
Listed by:
Spencer Piplica 307-851-6885,
Home Source Realty
Source: WYOMLS,MLS#: 20256109
Facts & features
Interior
Bedrooms & bathrooms
- Bedrooms: 3
- Bathrooms: 2
- Main level bathrooms: 2
Bedroom 2
- Level: Main
Bedroom 3
- Level: Main
Bedroom 4
- Level: N/A
Bedroom 5
- Level: N/A
Dining room
- Level: Main
Family room
- Level: N/A
Kitchen
- Level: Main
Living room
- Level: Main
Heating
- Forced Air Gas
Cooling
- Central Air
Appliances
- Included: Dishwasher, Microwave, Range/Oven, Refrigerator
- Laundry: Main Level
Features
- Walk-In Closet(s), Master Downstairs
- Flooring: Tile, Carpet
- Windows: Thermo Windows, Drapes, Curtain Rod(s), Blinds
- Basement: Crawl Space
- Has fireplace: No
- Fireplace features: None
Interior area
- Total structure area: 1,508
- Total interior livable area: 1,508 sqft
- Finished area above ground: 1,508
Video & virtual tour
Property
Parking
- Total spaces: 2
- Parking features: Attached, Garage Door Opener, Space for RV Parking
- Attached garage spaces: 2
Features
- Patio & porch: None
- Fencing: Wood
Lot
- Size: 6,534 Square Feet
- Features: Corner Lot, Landscaped
Details
- Parcel number: 91143344001200
- Zoning description: Riverton Residential Limited Multiple-Family
Construction
Type & style
- Home type: SingleFamily
- Architectural style: Ranch
- Property subtype: Single Family Residence
Materials
- Wood Siding
- Foundation: Concrete Perimeter
- Roof: Asphalt/Fiberglass
Condition
- Existing-a house that someone has lived in
- New construction: No
- Year built: 2017
Utilities & green energy
- Electric: Rocky Mountain Power
- Gas: Natural
- Sewer: Public Sewer
- Water: City
Community & HOA
Community
- Subdivision: Riverview Terrace
HOA
- Has HOA: No
Location
- Region: Riverton
Financial & listing details
- Price per square foot: $186/sqft
- Tax assessed value: $212,010
- Annual tax amount: $1,632
- Date on market: 11/18/2025
Estimated market value
$274,200
$260,000 - $288,000
$1,840/mo
Price history
Price history is unavailable.
Public tax history
| Year | Property taxes | Tax assessment |
|---|---|---|
| 2025 | $1,632 | $20,141 -22.4% |
| 2024 | -- | $25,942 +6.6% |
| 2023 | $1,942 | $24,333 +27.2% |
| 2022 | -- | $19,127 +4% |
| 2021 | $1,480 | $18,396 +6.9% |
| 2020 | -- | $17,202 -2.3% |
| 2019 | $1,384 +707.9% | $17,609 +706.3% |
| 2018 | $171 +0.8% | $2,184 |
| 2017 | $170 | $2,184 |
| 2016 | $170 | $2,184 |
| 2015 | $170 +30% | $2,184 +32% |
| 2014 | $131 +1.5% | $1,654 |
| 2013 | $129 | $1,654 |
Find assessor info on the county website
Monthly payment
Est. payment
Payment breakdown
Explore the cost of this home by adjusting the details. Changes won't be saved.Climate risks
Neighborhood: 82501
Nearby schools
GreatSchools rating
- 7/10Rendezvous Elementary SchoolGrades: 3-5Distance: 0.7 mi
- 4/10Riverton Middle SchoolGrades: 6-8Distance: 1.1 mi
- 4/10Riverton High SchoolGrades: 9-12Distance: 1.2 mi
- $278,2003 bd2 ba1.2k sqft702 Peak Dr, Riverton, WY 82501Off Market

- $244,6003 bd2 ba1.2k sqft814 Cliff Ave, Riverton, WY 82501Off Market
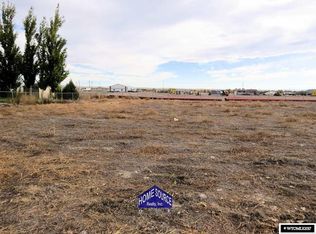
- $--9,147 Square Feet813 Cliff Ave, Riverton, WY 82501Sold
- $202,3003 bd2 ba1k sqft618 Peak Dr, Riverton, WY 82501Off Market
- $330,0003 bd2 ba1.5k sqft701 Summit Dr, Riverton, WY 82501New Construction
- $225,8003 bd2 ba1.2k sqft809 Cliff Ave, Riverton, WY 82501Off Market
- $193,3003 bd1 ba1k sqft617 Summit Dr, Riverton, WY 82501Off Market
- $253,7003 bd1 ba1.4k sqft701 Peak Dr, Riverton, WY 82501Off Market
A local agent can set up tours, give advice and negotiate with sellers.
Similar homes
- $289,0002 bd2 ba1.2k sqft220 N 5th St W, Riverton, WY 82501For Sale
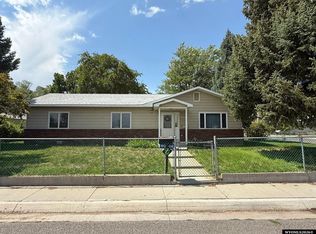
 MLS ID #20263358, Olivia Prince, Wind River Realty Inc. WYOMLS
 - $275,0003 bd2 ba1.9k sqft215 E Adams Ave, Riverton, WY 82501For Sale
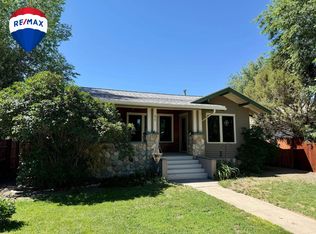 MLS ID #20262860, Kate Martin, RE/MAX All Star, REALTORS. WYOMLS
 - $325,0003 bd1 ba1.3k sqft1240 Raintree Dr, Riverton, WY 82501For Sale
 MLS ID #20263645, Suzie Koehn, Wind River Realty Inc. WYOMLS
 - $277,0004 bd2 ba2.1k sqft315 Elizabeth Dr, Riverton, WY 82501For Sale
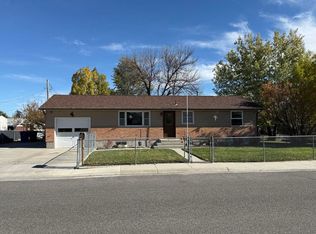 MLS ID #20262423, Olivia Prince, Wind River Realty Inc. WYOMLS
 - $278,0004 bd2 ba2k sqft220 E Adams Ave, Riverton, WY 82501For SaleMLS ID #20261243, Jonathan Rensch, RE/MAX All Star, REALTORS. WYOMLS
- $290,0003 bd2 ba1.1k sqft301 N 15th St E, Riverton, WY 82501For SaleMLS ID #20263307, Olivia Prince, Wind River Realty Inc. WYOMLS
- $245,0004 bd2 ba1.9k sqft1020 Westwood Dr, Riverton, WY 82501For SaleMLS ID #20263410, George Piplica, Home Source Realty. WYOMLS
- $290,0003 bd2 ba1.9k sqft1426 E Pershing Ave, Riverton, WY 82501For SaleMLS ID #20260990, Spencer Piplica, Home Source Realty. WYOMLS
- $210,0003 bd2 ba1.1k sqft380 W Monroe Ave, Riverton, WY 82501For SaleMLS ID #20261787, Laura Crowley, Wind River Realty Inc. WYOMLS
- $259,9004 bd3 ba2.2k sqft29 Arroyo Ln, Riverton, WY 82501For Sale By Owner
- $295,0004 bd2 ba1.7k sqft1114 Westview Dr, Riverton, WY 82501For SaleMLS ID #20260749, Chelsi Patik, Cornerstone Group Realty, LLC. WYOMLS
- $245,0003 bd2 ba1.6k sqft509 N 16th St E, Riverton, WY 82501For SaleMLS ID #20261953, Skye Coleman-Weisz, RE/MAX All Star, REALTORS. WYOMLS
- $264,0004 bd2 ba1.7k sqft713 N 16th St E, Riverton, WY 82501For SaleMLS ID #20261040, Skye Coleman-Weisz, RE/MAX All Star, REALTORS. WYOMLS
- $279,0003 bd2 ba1.5k sqft19 Weather Vane Ln, Riverton, WY 82501For SaleMLS ID #20262832, David Kellner, TouchDown Realty. WYOMLS
- $315,0003 bd2 ba1.7k sqft3815 Tam O Shanter Dr, Riverton, WY 82501For SaleMLS ID #20262983, Tiffany Dornblaser, TouchDown Realty. WYOMLS
- $239,0002 bd2 ba1.2k sqft712 W Park Ave, Riverton, WY 82501For SaleMLS ID #20262071, Skye Coleman-Weisz, RE/MAX All Star, REALTORS. WYOMLS
- $200,0003 bd2 ba1.1k sqft201 Kinnikinnick Dr, Riverton, WY 82501For SaleMLS ID #20263409, Tiffany Hartpence, Home Source Realty-Lander. WYOMLS
- $325,0004 bd2 ba2.1k sqft318 Moose Dr, Riverton, WY 82501For SaleMLS ID #20263100, Tiffany Dornblaser, TouchDown Realty. WYOMLS
- $255,0003 bd2 ba2k sqft212 Shamrock St, Riverton, WY 82501For SaleMLS ID #20260907, Amber Young, Home Source Realty-Lander. WYOMLS
- $248,9005 bd2 ba2k sqft906 Eastview Dr, Riverton, WY 82501For SaleMLS ID #20262516, Olivia Prince, Wind River Realty Inc. WYOMLS
