Skip main navigation
Off market
  • $920,200

    810 Cloudland Dr, Johnson City, TN 37601

    5beds
    7,063sqft
    SingleFamily
    Built in 1960
    1.11 Acres Lot
    $920,200 Zestimate®
    $130/sqft
    $4,183 Estimated rent

    Home value

    $920,200

    $801,000 - $1.05M

    $4,183/mo

    Zestimate® history
    Loading
    Loading...

    Owner options

    List your home for rent

    $4,183/mo

    Rent Zestimate®

    Find your next renter with Zillow Rental Manager. Plus, with online applications, you can quickly screen prospective tenants – for free.

    Learn more

    $4,183/mo

    Rent Zestimate®

    Refinance and save

    $5,348/mo

    Est. payment

    Refinancing to a lower rate could help reduce your monthly payments and save thousands over the life of the loan.

    See today's rates

    $5,348/mo

    Est. payment

    Explore your selling options

    Work with a Zillow partner agent

    Leverage their expertise and Zillow's premium Showcase listings to get your home seen by more buyers.

    Get started

    List with your own agent

    Get your home in front of millions of buyers by listing it on Zillow.

    Learn how to do it

    Sell it yourself

    Take full control of how buyers see your home on Zillow by listing For Sale by Owner (FSBO).

    List your home

    What's special

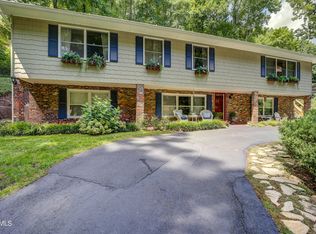
    One of the most desirable neighborhoods-the Gump. New list price is below current appraisal. The roof & all skylights are being replaced October 2020. This beautiful ranch is on over an acre of mature trees & beautiful landscaping with a garden and waterfall out front with very little traffic on the dead end road. Main level includes living, dining, oversized kitchen with thermador double oven and five burner gas range, Bosch dishwasher-all set up for entertaining, primary bedroom as well as 2 others with bathrooms that have been updated. Take your ELEVATOR down to the INDOOR POOL & HOTTUB-an additional 1150 sq ft. So much space for outdoor entertaining with all composite decking so you won't be thinking about maintenance. There is a whole house fan so that you can save on AC bills and open the windows on a beautiful day. The main kitchen has all new appliance, the outside was freshly painted 6 months ago. Need a place for company or inlaws? There is a full kitchen including a dishwasher downstairs with bedrooms, living room and bar with 2 full baths. A full house security system and a radon mitigation system have been installed to help you sleep better at night.

    This property is not currently displayed as for sale or rent on Zillow. This may be different from what's on other websites or public sources.
    Facts & features

    Interior

    Bedrooms & bathrooms
    • Bedrooms: 5
    • Bathrooms: 5
    • Full bathrooms: 4
    • 1/2 bathrooms: 1
    Heating
    • Forced air, Gas
    Cooling
    • Central
    Appliances
    • Included: Dishwasher, Garbage disposal, Microwave, Range / Oven, Refrigerator, Trash compactor
    • Laundry: Laundry Room
    Features
    • Wet Bar, Elevator, Balcony, Kitchen Island, Pantry, Cedar Closet(s), Walk-In Closet(s), Master Bedroom, Granite Counters, Eat-in Kitchen, Built-in Features, Entrance Foyer, In-Law Floorplan, Office, Remodeled, Bar, 2nd Kitchen, Master Bathroom, Playroom
    • Flooring: Tile, Hardwood
    • Basement: Finished
    • Attic: Pull Down Stairs
    • Has fireplace: Yes
    • Fireplace features: Living Room, Den, Basement, Gas Log
    Interior area
    • Total interior livable area: 7,063 sqft

    Property

    Parking
    • Total spaces: 2
    • Parking features: Carport, Garage - Attached
    Accessibility
    • Accessibility features: Handicap Modified
    Features
    • Patio & porch: Balcony, Side Porch, Rear Porch
    • Exterior features: Wood, Brick
    • Pool features: In Ground, Heated
    • Has spa: Yes
    • Spa features: Bath, Community
    Lot
    • Size: 1.11 Acres
    • Features: Sloped
    Details
    • Parcel number: 038NC01300000
    • Zoning description: Residential
    • Other equipment: Intercom

    Construction

    Type & style
    • Home type: SingleFamily
    • Architectural style: Ranch, Traditional
    Materials
    • Foundation: Footing
    • Roof: Composition
    Condition
    • Above average
    • Year built: 1960

    Utilities & green energy

    • Sewer: Public Sewer
    • Water: Public

    Community & HOA

    Community
    • Security: Security System, Radon Mitigation System
    Location
    • Region: Johnson City

    Financial & listing details

    • Price per square foot: $130/sqft
    • Tax assessed value: $793,500
    • Annual tax amount: $6,127

    Price history

    DateEventPrice
    1/7/2021Sold$525,000-8.7%$74/sqft
    Source: TVRMLS #9913747 Report a problem
    1/6/2021Contingent$575,000$81/sqft
    Source: TVRMLS #9913747 Report a problem
    11/11/2020Pending sale$575,000$81/sqft
    Source: The Property Experts #9913747 Report a problem
    10/12/2020Price change$575,000-4%$81/sqft
    Source: The Property Experts #9913747 Report a problem
    10/2/2020Listed for sale$599,000+49.8%$85/sqft
    Source: The Property Experts #9913747 Report a problem
    9/8/2006Sold$400,000+37.9%$57/sqft
    Source: Public Record Report a problem
    11/21/2001Sold$290,000$41/sqft
    Source: Public Record Report a problem

    Public tax history

    YearProperty taxesTax assessment
    2025$6,127 +0.8%$198,375
    2024$6,078 +9.4%$198,375 +47.5%
    2023$5,554 +6.4%$134,475
    2022$5,218 $134,475
    2021$5,218 +26%$134,475 +25.4%
    2020$4,140 +79.5%$107,250
    2019$2,306 $107,250 +15.3%
    2018-- $93,050
    2017$3,973 $93,050
    2016$3,973 +10.9%$93,050
    2015$3,582 +6.9%$93,050
    2014$3,350 $93,050
    2013-- $93,050 -11%
    2011$3,641 +0.9%$104,500
    2010$3,609 $104,500
    2009$3,609 $104,500
    2008-- $104,500 +27.1%
    2007$3,520 +8.9%$82,250
    2006$3,232 +3.4%$82,250
    2005$3,126 $82,250
    2004$3,126 +42%$82,250 +52.5%
    2003$2,201 $53,950 +0%
    2001-- $53,941 -74.8%
    2000-- $214,164
    Find assessor info on the county website

    Neighborhood: 37601

    Nearby schools

    GreatSchools rating
    Schools provided by the listing agent
    • Elementary: Fairmont
    • Middle: Indian Trail
    • High: Science Hill

    Source: The MLS. This data may not be complete. We recommend contacting the local school district to confirm school assignments for this home.

    Get pre-qualified for a loan
    At Zillow Home Loans, we can pre-qualify you in as little as 5 minutes with no impact to your credit score.

    An equal housing lender. NMLS #10287.
