Skip main navigation
Sold for $319,000
  • $319,000

    810 College Leaf Way, Ruskin, FL 33570

    3beds
    1,592sqft
    Single Family Residence
    Built in 2009
    4,520 Square Feet Lot
    $292,100 Zestimate®
    $200/sqft
    $2,131 Estimated rent

    Home value

    $292,100

    $277,000 - $307,000

    $2,131/mo

    Zestimate® history
    Loading
    Loading...

    Owner options

    List your home for rent

    $2,131/mo

    Rent Zestimate®

    Find your next renter with Zillow Rental Manager. Plus, with online applications, you can quickly screen prospective tenants – for free.

    Learn more

    $2,131/mo

    Rent Zestimate®

    Refinance and save

    $2,251/mo

    Est. payment

    Refinancing to a lower rate could help reduce your monthly payments and save thousands over the life of the loan.

    See today's rates

    $2,251/mo

    Est. payment

    Explore your selling options

    Work with a Zillow partner agent

    Leverage their expertise and Zillow's premium Showcase listings to get your home seen by more buyers.

    Get started

    List with your own agent

    Get your home in front of millions of buyers by listing it on Zillow.

    Learn how to do it

    Sell it yourself

    Take full control of how buyers see your home on Zillow by listing For Sale by Owner (FSBO).

    List your home

    What's special

    Modern fixturesFresh landscape mulchFresh paintKitchen appliancesUpgraded solid surface countersFresh sod
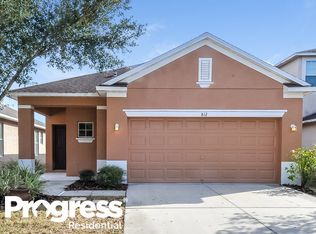
    Ruskin homebuyers, stop your search right now! Welcome to the highly sought-after College Chase community. Built in 2009, this home shows all of the pride of ownership with many upgrades. Immediately upon entry is a grand family/dining room combo with upgraded 24x12 porcelain tile throughout. Fresh paint, modern fixtures and a brand new 2023 range feature just a few of the many upgrades this home has. The kitchen and bathrooms both have builder upgraded solid surface counters, kitchen appliances are stainless steel, and the HVAC and water heater were both replaced (manufacture date 2021). Fresh sod and fresh landscape mulch give this home great curb appeal! At 1,592 square feet, this home provides plenty of room to spread out and enjoy the perks of homeownership! The covered/screened back patio allows for calm morning coffee and enjoying the Florida outdoors in all seasons and afternoon shade in the back yard! College Chase community HOA fee is super affordable at $180/quarter. Hurry to come see this turn-key home today before it's gone!

    Zillow last checked:

    Listing updated:

    Listing Provided by:

    Ryan Schulze 813-495-2549,

    KELLER WILLIAMS TAMPA PROP. 813-264-7754,

    Justin Eskew 813-203-7353,

    KELLER WILLIAMS TAMPA PROP.

    Bought with:

    Daniele Oliva, 3546149

    TOP FLORIDA HOMES

    Philip Kolbrich, 3253240

    TOP FLORIDA HOMES

    Source: Stellar MLS,MLS#: T3460427MLS LogoOriginating MLS: Tampa

    Facts & features

    Interior

    Bedrooms & bathrooms
    • Bedrooms: 3
    • Bathrooms: 2
    • Full bathrooms: 2
    Primary bedroom
    • Features: Ceiling Fan(s), En Suite Bathroom, Walk-In Closet(s)
    • Level: First
    • Dimensions: 13.5x12
    Bedroom 2
    • Features: Ceiling Fan(s), Built-in Closet
    • Level: First
    • Dimensions: 10.5x10
    Bedroom 3
    • Features: Ceiling Fan(s), Built-in Closet
    • Level: First
    • Dimensions: 10.5x10
    Primary bathroom
    • Features: Dual Sinks, En Suite Bathroom, Exhaust Fan, Garden Bath, Tub with Separate Shower Stall
    • Level: First
    • Dimensions: 9.5x8.5
    Bathroom 1
    • Features: Exhaust Fan, Tub With Shower
    • Level: First
    • Dimensions: 8x5
    Balcony porch lanai
    • Level: First
    • Dimensions: 16x6.5
    Dining room
    • Level: First
    • Dimensions: 15.5x8
    Family room
    • Features: Ceiling Fan(s)
    • Level: First
    • Dimensions: 17.5x15.5
    Kitchen
    • Features: Pantry
    • Level: First
    • Dimensions: 14x14
    Laundry
    • Level: First
    • Dimensions: 6.5x5
    Living room
    • Features: Ceiling Fan(s)
    • Level: First
    • Dimensions: 14x13
    Heating
    • Central
    Cooling
    • Central Air
    Appliances
    • Included: Dishwasher, Disposal, Electric Water Heater, Microwave, Range, Refrigerator
    • Laundry: Inside, Laundry Room
    Features
    • Ceiling Fan(s), Primary Bedroom Main Floor, Solid Surface Counters, Thermostat
    • Flooring: Ceramic Tile
    • Windows: Blinds
    • Has fireplace: No
    Interior area
    • Total structure area: 2,182
    • Total interior livable area: 1,592 sqft

    Property

    Parking
    • Total spaces: 2
    • Parking features: Driveway, Garage Door Opener
    • Attached garage spaces: 2
    • Has uncovered spaces: Yes
    • Details: Garage Dimensions: 20x19
    Features
    • Levels: One
    • Stories: 1
    • Patio & porch: Covered, Patio, Screened
    • Exterior features: Irrigation System, Lighting, Sidewalk
    • Fencing: Other
    Lot
    • Size: 4,520 sqft
    • Dimensions: 40 x 113
    • Features: In County, Sidewalk
    • Residential vegetation: Trees/Landscaped
    Details
    • Parcel number: U08321988700000400004.0
    • Zoning: IPD-2
    • Special conditions: None

    Construction

    Type & style
    • Home type: SingleFamily
    • Architectural style: Other,Traditional
    • Property subtype: Single Family Residence
    Materials
    • Block, Stucco
    • Foundation: Slab
    • Roof: Shingle
    Condition
    • Completed
    • New construction: No
    • Year built: 2009

    Utilities & green energy

    • Sewer: Public Sewer
    • Water: Public
    • Utilities for property: Cable Connected, Electricity Connected, Sewer Connected, Water Connected

    Community & neighborhood

    Security
    • Security features: Smoke Detector(s)
    Community
    • Community features: None
    Location
    • Region: Ruskin
    • Subdivision: COLLEGE CHASE PH 2

    HOA & financial

    HOA
    • Has HOA: Yes
    • HOA fee: $60 monthly
    • Association name: College Chase HOA
    • Association phone: 813-333-1047
    Other fees
    • Pet fee: $0 monthly
    Other financial information
    • Total actual rent: 0

    Other

    Other facts
    • Listing terms: Cash,Conventional,FHA,VA Loan
    • Ownership: Fee Simple
    • Road surface type: Paved, Asphalt

    Price history

    DateEventPrice
    7/12/2024Listing removed$239,000-25.1%$150/sqft
    Source: Stellar MLS #T3304911 Report a problem
    8/25/2023Sold$319,000$200/sqft
    Source: Stellar MLS #T3460427 Report a problem
    7/28/2023Pending sale$319,000$200/sqft
    Source: Stellar MLS #T3460427 Report a problem
    7/21/2023Listed for sale$319,000+30.7%$200/sqft
    Source: Stellar MLS #T3460427 Report a problem
    7/21/2021Sold$244,000+2.1%$153/sqft
    Source: Public Record Report a problem
    5/19/2021Pending sale$239,000$150/sqft
    Source: Stellar MLS #T3304911 Report a problem
    5/14/2021Listed for sale$239,000+54.2%$150/sqft
    Source: Stellar MLS #T3304911 Report a problem
    11/28/2014Listing removed$1,150$1/sqft
    Source: THE ROBERTSON RLTY ESTATE GROU (735402) #T2723278 Report a problem
    10/25/2014Listed for rent$1,150$1/sqft
    Source: THE ROBERTSON RLTY ESTATE GROU (735402) #T2723278 Report a problem
    6/22/2013Listing removed$1,150$1/sqft
    Source: THE ROBERTSON RLTY ESTATE GROU #T2554689 Report a problem
    3/10/2013Price change$1,150-8%$1/sqft
    Source: THE ROBERTSON RLTY ESTATE GROU #T2554689 Report a problem
    2/3/2013Listed for rent$1,250+8.7%$1/sqft
    Source: Robertson Real Estate Group Report a problem
    5/15/2011Listing removed$1,150$1/sqft
    Source: Robertson Realty Report a problem
    2/15/2011Listed for rent$1,150$1/sqft
    Source: Robertson Realty Report a problem
    3/27/2009Sold$155,000-41.5%$97/sqft
    Source: Public Record Report a problem
    11/22/2005Sold$265,000$166/sqft
    Source: Public Record Report a problem

    Public tax history

    YearProperty taxesTax assessment
    2025$4,211 +5.2%$223,741
    2024$4,004 -13.4%$223,741 +3%
    2023$4,621 +10.5%$217,194 +10%
    2022$4,183 +18.8%$197,449 +26.3%
    2021$3,521 +175.6%$156,366 +105.6%
    2020$1,278 +5.8%$76,069 +2.3%
    2019$1,208 $74,359 +1.9%
    2018$1,208 +2.9%$72,973 -39.3%
    2017$1,174 +0.5%$120,139 +71.6%
    2016$1,168 +0.6%$70,002 +0.7%
    2015$1,161 +0.4%$69,515 +0.8%
    2014$1,157 $68,963 +1.5%
    2013$1,157 -1.4%$67,944 +1.7%
    2012$1,173 -11.2%$66,808 -15.4%
    2011$1,321 -11.1%$79,011 -10.6%
    2010$1,486 +19.5%$88,425 +229%
    2009$1,244 +16%$26,880 -30%
    2008$1,072 -5.9%$38,400 -9.1%
    2007$1,139 +69.4%$42,240 +144.4%
    2006$673 $17,280

    Find assessor info on the county website

    Neighborhood: 33570

    Nearby schools

    GreatSchools rating
    Get a cash offer in 3 minutes
    Find out how much your home could sell for in as little as 3 minutes with a no-obligation cash offer.
    Estimated market value
    $292,100
    Get a cash offer in 3 minutes
    Find out how much your home could sell for in as little as 3 minutes with a no-obligation cash offer.
    Estimated market value
    $292,100