Welcome to this top-floor condo in the desirable Oyster Bay community, where coastal charm meets resort-style living. This 3rd-floor end unit offers spectacular panoramic views of the golf course and tranquil pond from its spacious wrap-around deck—perfect for relaxing or entertaining. Inside, you'll find a bright, open floor plan with vaulted ceilings and attractive LVP flooring throughout. The kitchen features stainless steel appliances, bar seating, a breakfast nook, and a pantry, while the living room is framed by triple sliding glass doors on two walls that fill the space with natural light and open to the deck for seamless indoor-outdoor living. The primary suite can serve as a private lock-out unit—complete with sliding doors to a screened-in deck, an ensuite bath, and stylish barn doors on the closet—making it an ideal option for rental income or guest privacy. A second bedroom with a walk-in closet, another full bath, and a convenient laundry/utility room complete this well-designed condo. A new door has been installed from the primary bedroom to the back deck and the deck boards have just been replaced. Enjoy the community's amenities, including a swimming pool, tennis and pickleball courts, or head just minutes away to Sunset Beach for a day of island fun, fishing, or explore the area's many renowned golf courses.
Sold for $230,000
$230,000
810 Colony Place #10-E, Sunset Beach, NC 28468
2beds
1,125sqft
Condominium
Built in 1986
-- sqft lot
$229,500 Zestimate®
$204/sqft
$1,653 Estimated rent
Home value
$229,500
$213,000 - $246,000
$1,653/mo
Zestimate® history
Owner options
List your home for rent
$1,653/mo
Rent Zestimate®
Find your next renter with Zillow Rental Manager. Plus, with online applications, you can quickly screen prospective tenants – for free.
$1,653/mo
Rent Zestimate®
Refinance and save
$7,542/mo
Est. payment
Refinancing to a lower rate could help reduce your monthly payments and save thousands over the life of the loan.
$7,542/mo
Est. payment
Explore your selling options
Work with a Zillow partner agent
Leverage their expertise and Zillow's premium Showcase listings to get your home seen by more buyers.
Get startedList with your own agent
Get your home in front of millions of buyers by listing it on Zillow.
Learn how to do itSell it yourself
Take full control of how buyers see your home on Zillow by listing For Sale by Owner (FSBO).
List your homeWhat's special
Natural lightVaulted ceilingsSpacious wrap-around deckBreakfast nookBright open floor planAttractive lvp flooringEnsuite bath
Zillow last checked:
Listing updated:
Listed by:
Aimee & Co. 910-409-9926,
REAL Broker LLC
Bought with:
David Hutnik, 320800
Local to Coastal Realty, Inc
Source: Hive MLS,MLS#: 100534962 Originating MLS: Cape Fear Realtors MLS, Inc.
Originating MLS: Cape Fear Realtors MLS, Inc.Facts & features
Interior
Bedrooms & bathrooms
- Bedrooms: 2
- Bathrooms: 2
- Full bathrooms: 2
Rooms
- Room types: Master Bedroom, Bedroom 2, Living Room, Dining Room
Primary bedroom
- Level: First
- Dimensions: 15 x 15
Bedroom 2
- Level: First
- Dimensions: 12 x 16
Dining room
- Level: First
- Dimensions: 9 x 10
Kitchen
- Level: First
- Dimensions: 15 x 10
Living room
- Level: First
- Dimensions: 17 x 15
Heating
- Electric, Heat Pump
Cooling
- Central Air
Appliances
- Included: Built-In Microwave, Washer, Range, Dryer, Dishwasher
- Laundry: Laundry Room
Features
- Walk-in Closet(s), Vaulted Ceiling(s), Ceiling Fan(s), Pantry, Blinds/Shades, Walk-In Closet(s)
- Flooring: LVT/LVP, Tile
- Has fireplace: No
- Fireplace features: None
Interior area
- Total structure area: 1,125
- Total interior livable area: 1,125 sqft
Property
Parking
- Parking features: On Site, Paved
Features
- Levels: One
- Stories: 1
- Patio & porch: Open, Covered, Deck, Screened
- Fencing: None
- Has view: Yes
- View description: Pond
- Has water view: Yes
- Water view: Pond
- Waterfront features: None, Pond
- Frontage type: Pond Front
Details
- Parcel number: 255kd01004
- Zoning: MFR
- Special conditions: Standard
Construction
Type & style
- Home type: Condo
- Property subtype: Condominium
Materials
- Wood Siding
- Foundation: Slab
- Roof: Shingle
Condition
- New construction: No
- Year built: 1986
Utilities & green energy
- Sewer: Public Sewer
- Water: Public
- Utilities for property: Sewer Connected, Water Connected
Community & HOA
Community
- Subdivision: Colony I
HOA
- Has HOA: Yes
- Amenities included: Pool, Flood Insurance, Maintenance Common Areas, Maintenance Grounds, Maintenance Structure, Management, Pest Control, Street Lights, Taxes, Tennis Court(s), Termite Bond, Trash
- HOA fee: $6,096 annually
- HOA name: CAMS OIB
- HOA phone: 910-579-5163
Location
- Region: Sunset Beach
Financial & listing details
- Price per square foot: $204/sqft
- Tax assessed value: $250,760
- Date on market: 10/8/2025
- Cumulative days on market: 110 days
- Listing agreement: Exclusive Agency
- Listing terms: Cash,Conventional
- Road surface type: Paved
Price history
| Date | Event | Price |
|---|---|---|
| 3/9/2026 | Sold | $230,000-4.2%$204/sqft |
Source:  Hive MLS #100534962 Report a problem Hive MLS #100534962 Report a problem | ||
| 1/26/2026 | Contingent | $240,000$213/sqft |
Source: Hive MLS #100534962 Report a problem | ||
| 12/1/2025 | Price change | $240,000-2%$213/sqft |
Source: Hive MLS #100534962 Report a problem | ||
| 10/8/2025 | Listed for sale | $245,000+139%$218/sqft |
Source: Hive MLS #100534962 Report a problem | ||
| 3/23/2005 | Sold | $102,500$91/sqft |
Source: Hive MLS #30338694 Report a problem | ||
Public tax history
Tax history is unavailable.
Neighborhood: 28468
Nearby homes
- $216,0002 bd2 ba1.1k sqft810 Colony Pl #B, Sunset Beach, NC 28468Off Market
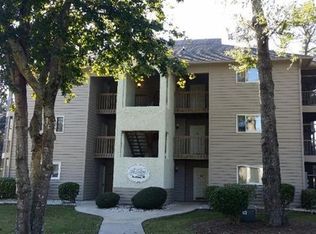
- $251,1402 bd2 ba1.1k sqft810 Colony Pl #C, Sunset Beach, NC 28468Off Market
- $230,0002 bd2 ba1.1k sqft810 Colony Pl #E, Sunset Beach, NC 28468Sold
- $235,1002 bd2 ba1.1k sqft810 Colony Pl #A, Sunset Beach, NC 28468Off Market
- $233,2002 bd2 ba1.1k sqft810 Colony Pl #D, Sunset Beach, NC 28468Off Market
- $219,9002 bd2 ba1.2k sqft810 Colony Pl #F, Sunset Beach, NC 28468For Sale
- $256,0002 bd2 ba1.1k sqft811 Colony Pl #D, Sunset Beach, NC 28468Sold
- $259,0002 bd2 ba1.2k sqft811 Colony Pl #F, Sunset Beach, NC 28468Sold
Nearby schools
GreatSchools rating
- 4/10Jessie Mae Monroe ElementaryGrades: PK-5Distance: 4.6 mi
- 4/10Shallotte MiddleGrades: 6-8Distance: 10.3 mi
- 4/10West Brunswick HighGrades: 9-12Distance: 10 mi
Schools provided by the listing agent
- Elementary: Jessie Mae Monroe Elementary
- Middle: Shallotte Middle
- High: West Brunswick
Source: Hive MLS. This data may not be complete. We recommend contacting the local school district to confirm school assignments for this home.
Get a cash offer in 3 minutes
Find out how much your home could sell for in as little as 3 minutes with a no-obligation cash offer.
Estimated market value
$229,500
Get a cash offer in 3 minutes
Find out how much your home could sell for in as little as 3 minutes with a no-obligation cash offer.
Estimated market value
$229,500
- North Carolina
- Brunswick County
- Sunset Beach
- 28468
- 810 Colony Place Unit 10-E
Nearby cities
Nearby zip codes
Other Sunset Beach Topics
