Skip main navigation
Sold
  • Price Unknown

    810 Comal Dr, Mansfield, TX 76063

    4beds
    3,433sqft
    Single Family Residence
    Built in 2022
    7,609 Square Feet Lot
    $530,600 Zestimate®
    $--/sqft
    $4,113 Estimated rent

    Home value

    $530,600

    $504,000 - $557,000

    $4,113/mo

    Zestimate® history
    Loading
    Loading...

    Owner options

    List your home for rent

    $4,113/mo

    Rent Zestimate®

    Find your next renter with Zillow Rental Manager. Plus, with online applications, you can quickly screen prospective tenants – for free.

    Learn more

    $4,113/mo

    Rent Zestimate®

    Refinance and save

    $650/mo

    Est. payment

    Refinancing to a lower rate could help reduce your monthly payments and save thousands over the life of the loan.

    See today's rates

    $650/mo

    Est. payment

    Explore your selling options

    Work with a Zillow partner agent

    Leverage their expertise and Zillow's premium Showcase listings to get your home seen by more buyers.

    Get started

    List with your own agent

    Get your home in front of millions of buyers by listing it on Zillow.

    Learn how to do it

    Sell it yourself

    Take full control of how buyers see your home on Zillow by listing For Sale by Owner (FSBO).

    List your home

    What's special

    Wood look tileOpen conceptLarge closetWalk in closetsTrash pull outLarge granite islandSous chef kitchen
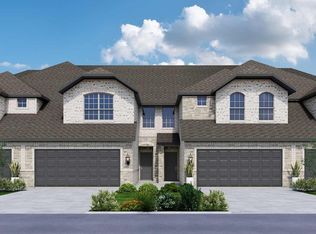
    MLS# 20355368 - Built by Impression Homes - Ready Now! ~ Kingsgate plan by Impression Homes - Fall Completion – Enjoy the size and flexibility of a two story while experiencing the convenience of the Owner’s Suite and one bed down! Owner’s Suite has a large closet w a door leading to the over-sized utility room. All bedrooms have walk in closets and the kitchen features a large walk in pantry! The kitchen features a large granite island, gas cooking and open concept while still having some distinction between living spaces. The Sous Chef kitchen offers a 36in 5 burner gas cooktop, vents to exterior, pot and pan drawers, trash pull out and so much more! Wood look tile offers style and durability in common areas, a 4 way split affords privacy for each of the bedrooms. Check out our tax rate, Mansfield schools in Johnson Cty. Convenient to 287 and 360.

    Zillow last checked:

    Listing updated:

    Listed by:

    Ben Caballero 0096651 888-872-6006,

    IMP Realty 888-566-3983

    Bought with:

    C. Allan White

    Keller Williams Johnson County

    Source: NTREIS,MLS#: 20355368

    Facts & features

    Interior

    Bedrooms & bathrooms
    • Bedrooms: 4
    • Bathrooms: 3
    • Full bathrooms: 3
    Primary bedroom
    • Features: Garden Tub/Roman Tub, Linen Closet, Separate Shower, Walk-In Closet(s)
    • Level: First
    • Dimensions: 13 x 17
    Bedroom
    • Level: First
    • Dimensions: 11 x 12
    Bedroom
    • Level: Second
    • Dimensions: 10 x 13
    Bedroom
    • Level: Second
    • Dimensions: 11 x 12
    Breakfast room nook
    • Level: First
    • Dimensions: 11 x 13
    Dining room
    • Level: First
    • Dimensions: 20 x 12
    Game room
    • Level: Second
    • Dimensions: 14 x 20
    Kitchen
    • Features: Pantry, Stone Counters, Walk-In Pantry
    • Level: First
    • Dimensions: 11 x 16
    Living room
    • Level: First
    • Dimensions: 22 x 22
    Office
    • Level: First
    • Dimensions: 10 x 13
    Utility room
    • Features: Utility Room
    • Level: First
    • Dimensions: 7 x 9
    Heating
    • Heat Pump, Zoned
    Cooling
    • Central Air
    Appliances
    • Included: Dishwasher, Disposal
    Features
    • High Speed Internet, Smart Home, Cable TV
    • Flooring: Carpet, Ceramic Tile
    • Has basement: No
    • Number of fireplaces: 1
    • Fireplace features: Gas Log
    Interior area
    • Total interior livable area: 3,433 sqft

    Property

    Parking
    • Total spaces: 2
    • Parking features: Garage, Garage Door Opener
    • Attached garage spaces: 2
    Features
    • Levels: Two
    • Stories: 2
    • Exterior features: Rain Gutters
    • Pool features: None
    • Fencing: Wood
    Lot
    • Size: 7,609 Square Feet
    • Features: Subdivision
    Details
    • Parcel number: 126409102020

    Construction

    Type & style
    • Home type: SingleFamily
    • Architectural style: Traditional,Detached
    • Property subtype: Single Family Residence
    Materials
    • Brick, Fiber Cement, Rock, Stone
    • Foundation: Slab
    • Roof: Composition
    Condition
    • New construction: Yes
    • Year built: 2022

    Utilities & green energy

    • Sewer: Public Sewer
    • Water: Public
    • Utilities for property: Sewer Available, Underground Utilities, Water Available, Cable Available
    Green energy
    • Energy efficient items: Rain/Freeze Sensors
    • Water conservation: Water-Smart Landscaping

    Community & HOA

    Community
    • Features: Curbs, Sidewalks
    • Security: Prewired
    • Subdivision: Riverwalk
    HOA
    • Has HOA: Yes
    • Services included: Association Management
    • HOA fee: $650 annually
    • HOA name: Classic Property Mgmt
    • HOA phone: 817-640-2064
    Location
    • Region: Mansfield

    Financial & listing details

    • Tax assessed value: $566,368
    • Annual tax amount: $2,205
    • Date on market: 6/13/2023
    • Cumulative days on market: 28 days
    • Listing terms: Cash,Conventional,FHA,VA Loan

    Price history

    DateEventPrice
    8/15/2023Sold--
    Source: NTREIS #20355368 Report a problem
    7/11/2023Pending sale$530,000$154/sqft
    Source: NTREIS #20355368 Report a problem
    6/13/2023Listed for sale$530,000$154/sqft
    Source: NTREIS #20355368 Report a problem

    Public tax history

    YearProperty taxesTax assessment
    2025$2,205 +2.6%$566,368
    2024$2,148 -1.5%$566,368
    2023$2,181 +15.5%$566,368 +24.5%
    2022$1,887 +1023.4%$454,757 +1036.9%
    2021$168 -83.8%$40,000
    2020$1,038 $40,000
    Find assessor info on the county website

    Neighborhood: 76063

    Nearby schools

    GreatSchools rating
    Schools provided by the listing agent
    • Elementary: Annette Perry
    • Middle: Charlene McKinzey
    • High: Legacy
    • District: Mansfield ISD

    Source: NTREIS. This data may not be complete. We recommend contacting the local school district to confirm school assignments for this home.

    Get a cash offer in 3 minutes
    Find out how much your home could sell for in as little as 3 minutes with a no-obligation cash offer.
    Estimated market value
    $530,600
    Get a cash offer in 3 minutes
    Find out how much your home could sell for in as little as 3 minutes with a no-obligation cash offer.
    Estimated market value
    $530,600