Skip main navigation
Sold for $750,000
  • $750,000

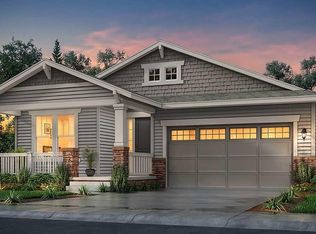
    810 Compass Dr, Erie, CO 80516

    5beds
    3,722sqft
    Single Family Residence
    Built in 2020
    6,478 Square Feet Lot
    $739,100 Zestimate®
    $202/sqft
    $3,690 Estimated rent

    Home value

    $739,100

    $680,000 - $798,000

    $3,690/mo

    Zestimate® history
    Loading
    Loading...

    Owner options

    List your home for rent

    $3,690/mo

    Rent Zestimate®

    Find your next renter with Zillow Rental Manager. Plus, with online applications, you can quickly screen prospective tenants – for free.

    Learn more

    $3,690/mo

    Rent Zestimate®

    Refinance and save

    $4,376/mo

    Est. payment

    Refinancing to a lower rate could help reduce your monthly payments and save thousands over the life of the loan.

    See today's rates

    $4,376/mo

    Est. payment

    Explore your selling options

    Work with a Zillow partner agent

    Leverage their expertise and Zillow's premium Showcase listings to get your home seen by more buyers.

    Get started

    List with your own agent

    Get your home in front of millions of buyers by listing it on Zillow.

    Learn how to do it

    Sell it yourself

    Take full control of how buyers see your home on Zillow by listing For Sale by Owner (FSBO).

    List your home

    What's special

    This stunning 4 bedroom, 4 bathroom property presents an incredible opportunity to own a beautiful home in BOULDER COUNTY. In October 2023, seller installed a BRAND NEW, upgraded CAT 4 HAIL-RESISTANT ROOF. This home features numerous upgrades and improvements: * Gourmet Kitchen with Updated Lighting, Lyra Quarts Countertops and a GAS RANGE * Smart Technology includes a Ring Security System, Nest Smart Thermostat, WIFI Extender and Solar Panels INSTALLED * Extensive Delfino LVP Flooring * Gas Fireplace * Located in the Boulder Valley School District, 25 minutes from DIA, and downtown Denver, 15 minutes to Boulder. Don't miss the approved 10-acre park at the entrance to the community, the 2-mile distance to Old Town Erie with Shops and restaurants, a farmers market, and festivals. Hot air balloons float over the neighborhood from May-Dec. You CAN'T MISS seeing this beautiful home and wonderful neighborhood.

    Zillow last checked:

    Listing updated:

    Listed by:

    Tara Boston 303-921-9100,

    RE/MAX Nexus

    Bought with:

    Myrna Triolo, 40009347

    Distinct Real Estate LLC

    Source: IRES as distributed by MLS GRID,MLS#: 1022837MLS Logo

    Facts & features

    Interior

    Bedrooms & bathrooms
    • Bedrooms: 5
    • Bathrooms: 4
    • Full bathrooms: 4
    • Main level bathrooms: 1
    Primary bedroom
    • Description: Carpet
    • Features: Full Primary Bath, Luxury Features Primary Bath, 5 Piece Primary Bath
    • Level: Upper
    • Area: 224 Square Feet
    • Dimensions: 14 x 16
    Bedroom 2
    • Description: Carpet
    • Level: Upper
    • Area: 168 Square Feet
    • Dimensions: 12 x 14
    Bedroom 3
    • Description: Carpet
    • Level: Upper
    • Area: 143 Square Feet
    • Dimensions: 11 x 13
    Bedroom 4
    • Description: Carpet
    • Level: Upper
    • Area: 132 Square Feet
    • Dimensions: 11 x 12
    Bedroom 5
    • Description: Carpet
    • Level: Upper
    • Area: 132 Square Feet
    • Dimensions: 11 x 12
    Kitchen
    • Description: Luxury Vinyl
    • Level: Main
    • Area: 180 Square Feet
    • Dimensions: 12 x 15
    Laundry
    • Description: Other
    • Level: Upper
    • Area: 72 Square Feet
    • Dimensions: 8 x 9
    Living room
    • Description: Luxury Vinyl
    • Level: Main
    • Area: 288 Square Feet
    • Dimensions: 16 x 18
    Heating
    • Forced Air
    Appliances
    • Included: Gas Range, Dishwasher, Refrigerator, Washer, Dryer, Microwave, Disposal
    • Laundry: Washer/Dryer Hookup
    Features
    • Eat-in Kitchen, Separate Dining Room, Open Floorplan, Pantry, Walk-In Closet(s), Jack & Jill Bathroom, Kitchen Island
    • Windows: Window Coverings
    • Basement: Full,Unfinished
    • Has fireplace: Yes
    • Fireplace features: Gas
    Interior area
    • Total structure area: 2,555
    • Total interior livable area: 3,722 sqft
    • Finished area above ground: 2,555

    Property

    Parking
    • Total spaces: 2
    • Parking features: Garage - Attached
    • Attached garage spaces: 2
    • Details: Attached
    Features
    • Levels: Two
    • Stories: 2
    • Patio & porch: Deck
    • Exterior features: Sprinkler System
    • Fencing: Fenced
    Lot
    • Size: 6,478 sqft
    • Features: Paved, Curbs, Gutters, Sidewalks
    Details
    • Parcel number: R0610015
    • Zoning: RES
    • Special conditions: Private Owner

    Construction

    Type & style
    • Home type: SingleFamily
    • Property subtype: Single Family Residence
    Materials
    • Frame, Stone, Composition
    • Roof: Composition
    Condition
    • New construction: No
    • Year built: 2020
    Details
    • Builder model: Monterey
    • Builder name: Lennar

    Utilities & green energy

    • Electric: Xcel
    • Gas: Xcel
    • Sewer: Public Sewer
    • Water: City
    • Utilities for property: Natural Gas Available, Electricity Available, Cable Available, High Speed Avail

    Community & neighborhood

    Security
    • Security features: Fire Alarm
    Community
    • Community features: Playground, Park, Trail(s)
    Location
    • Region: Erie
    • Subdivision: Compass

    HOA & financial

    HOA
    • Has HOA: Yes
    • HOA fee: $70 monthly
    • Services included: Common Amenities, Trash, Management
    • Association name: Compass Hoa
    • Association phone: 303-482-2213

    Other

    Other facts
    • Listing terms: Cash,Conventional

    Price history

    DateEventPrice
    1/17/2025Sold$750,000$202/sqft
    Source: IRES as distributed by MLS GRID #1022837 Report a problem
    12/17/2024Pending sale$750,000$202/sqft
    Source: REcolorado as distributed by MLS GRID #1692227 Report a problem
    11/27/2024Listed for sale$750,000+30%$202/sqft
    Source: IRES as distributed by MLS GRID #1022837 Report a problem
    12/17/2020Sold$577,000-1%$155/sqft
    Source: Public Record Report a problem
    9/14/2020Price change$582,630+0.7%$157/sqft
    Source: Lennar Report a problem
    9/7/2020Price change$578,630+0.7%$155/sqft
    Source: Lennar Report a problem
    8/8/2020Pending sale$574,630$154/sqft
    Source: Compass Colorado, Llc - Boulder #5068675 Report a problem
    7/20/2020Price change$574,630+0.7%$154/sqft
    Source: Lennar Report a problem
    6/15/2020Listed for sale$570,630$153/sqft
    Source: Compass Colorado, Llc - Boulder #5068675 Report a problem

    Public tax history

    YearProperty taxesTax assessment
    2025$8,088 +1%$48,594 -9.7%
    2024$8,012 +22%$53,821 -1%
    2023$6,565 -0.7%$54,343 +34%
    2022$6,613 +144.7%$40,567 -2.8%
    2021$2,702 $41,735 +153.8%
    2020$2,702 +708.8%$16,443 +5%
    2019$334 $15,660 +671.4%
    2018$334 $2,030

    Find assessor info on the county website

    Neighborhood: 80516

    Nearby schools

    GreatSchools rating
    Schools provided by the listing agent
    • Elementary: Meadowlark K-8
    • Middle: Meadowlark K-8
    • High: Centaurus

    Source: IRES as distributed by MLS GRID. This data may not be complete. We recommend contacting the local school district to confirm school assignments for this home.

    Get a cash offer in 3 minutes
    Find out how much your home could sell for in as little as 3 minutes with a no-obligation cash offer.
    Estimated market value
    $739,100
    Get a cash offer in 3 minutes
    Find out how much your home could sell for in as little as 3 minutes with a no-obligation cash offer.
    Estimated market value
    $739,100