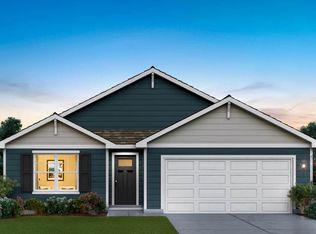
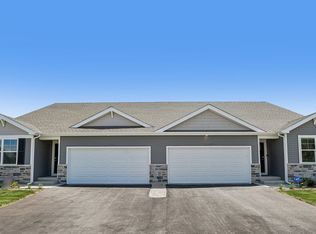
Move in this summer! Brand new construction open-concept ranch townhome in Burlington at new Schaefer Farm Community! The Taylor Plan has 3 bedrooms, 2 full baths, 2 car garage and partial basement. The great room offers an easy flow for everyday living and entertaining, and the covered porch is perfect for morning coffee or unwinding after a long day. The partial, unfinished basement provides abundant storage and the opportunity to add future living space. Schaefer Farm offers a a gorgeous setting with walking trails and serene views, surrounded by protected wetlands. All homes include a builder warranty and Smart Home Technology. Exterior rendering -actual colors may vary. Interior photos are of model home. photos for representational purposes only, finishes may vary per home.
Closed
Zillow last checked:
Listing updated:
Bought with:
Kattie Ninkovic
Source: WIREX MLS,MLS#: 1966745 Originating MLS: Metro MLS
Originating MLS: Metro MLSPrice history
| Date | Event | Price |
|---|---|---|
| 8/31/2026 | Sold | $400,240+0.1%$266/sqft |
Source:  WIREX MLS #1966745 Report a problem WIREX MLS #1966745 Report a problem | ||
| 8/4/2026 | Contingent | $399,990$266/sqft |
Source: WIREX MLS #1966745 Report a problem | ||
| 6/11/2026 | Listed for sale | $399,990$266/sqft |
Source: WIREX MLS #1966745 Report a problem | ||
| 6/11/2026 | Listing removed | $399,990$266/sqft |
Source: WIREX MLS #1959801 Report a problem | ||
| 5/16/2026 | Price change | $399,990-1.2%$266/sqft |
Source: WIREX MLS #1959801 Report a problem | ||
| 4/28/2026 | Listed for sale | $404,990$269/sqft |
Source: WIREX MLS #1959801 Report a problem | ||

Get a cash offer in 3 minutes
Find out how much your home could sell for in as little as 3 minutes with a no-obligation cash offer.
Estimated market value
$402,900
