Welcome to 810 Congress Street, where timeless design meets modern luxury in the heart of Costa Mesa. Completely reimagined from top to bottom, this stunning residence offers 3 bedrooms, 2 bathrooms plus an upgraded shed turned into a fully usable art studio, office or additional storage space. This home boasts 1,769± square feet of beautifully curated living space on an expansive 7,359± square foot lot.
From the moment you step inside, you'll appreciate the exceptional craftsmanship and thoughtful attention to detail throughout. The light-filled open-concept floor plan seamlessly connects the living room, dining area, and chef-inspired kitchen, creating an inviting space designed for both everyday living and effortless entertaining.
At the center of the home is a spectacular designer kitchen featuring gorgeous Taj Mahal quartzite countertops, custom European-style cabinetry, premium Samsung appliances, and sophisticated finishes that blend elegance with functionality. Every room has been carefully renovated to create a warm, contemporary aesthetic that feels both luxurious and welcoming.
The extensive renovation extends well beyond the finishes, offering peace of mind with a brand-new HVAC system and quality upgrades throughout the home. Every detail has been thoughtfully selected to provide comfort, style, and lasting value.
Step outside to discover a spacious backyard designed for enjoying Southern California's year-round indoor-outdoor lifestyle. The fully renovated detached studio adds exceptional versatility to the property and is ideal as a private home office, art or design studio, creative workspace, fitness room, or peaceful retreat. The generous lot also offers abundant off-street parking, with plenty of space for multiple vehicles, recreational toys, and even RV parking—a rare and highly desirable feature in Costa Mesa.
Perfectly situated just minutes from Costa Mesa's renowned dining scene, premier shopping destinations, entertainment, and only 10 minutes from some of Orange County's world-class beaches, this exceptional home offers the ideal balance of luxury, convenience, and coastal living.
Beautifully renovated, thoughtfully designed, and perfectly located, 810 Congress Street is a rare opportunity to own a truly turnkey home in one of Southern California's most sought-after communities.
For sale
Listed by: Kase Real Estate • Marina Belmonte • Contact: 949-887-7938
Price cut: $30K (7/24)
$1,645,000
810 Congress St, Costa Mesa, CA 92627
3beds
1,769sqft
Single Family Residence
Built in 1954
7,359 Square Feet Lot
$1,613,500 Zestimate®
$930/sqft
$-- HOA
What's special
- 62 days
- 1,860
- 136
Likely to sell faster than
Zillow last checked:
Listing updated:
Listed by:
Marina Belmonte DRE #02161217 949-887-7938,
Kase Real Estate,
Joe Belmonte DRE #02163658 805-792-0441,
Kase Real Estate
Source: CRMLS,MLS#: NS26147856 Originating MLS: California Regional MLS
Originating MLS: California Regional MLSFacts & features
Interior
Bedrooms & bathrooms
- Bedrooms: 3
- Bathrooms: 2
- Full bathrooms: 2
- Main level bathrooms: 2
- Main level bedrooms: 3
Rooms
- Room types: Bonus Room, Bedroom, Family Room, Laundry, Primary Bedroom
Primary bedroom
- Features: Main Level Primary
Bedroom
- Features: All Bedrooms Down
Bathroom
- Features: Quartz Counters, Walk-In Shower
Kitchen
- Features: Kitchen Island, Quartz Counters, Walk-In Pantry
Heating
- Central, Fireplace(s), Natural Gas
Cooling
- Central Air
Appliances
- Included: 6 Burner Stove, Freezer, Disposal, Gas Oven, Gas Range, Microwave, Refrigerator
- Laundry: Washer Hookup, Electric Dryer Hookup, Gas Dryer Hookup
Features
- Ceiling Fan(s), Open Floorplan, Pantry, Quartz Counters, All Bedrooms Down, Main Level Primary
- Windows: Double Pane Windows, Shutters
- Has fireplace: Yes
- Fireplace features: Gas
- Common walls with other units/homes: No Common Walls
Interior area
- Total interior livable area: 1,769 sqft
Property
Parking
- Parking features: Driveway Level, Paved, Pull-through, RV Access/Parking
Features
- Levels: One
- Stories: 1
- Entry location: front
- Patio & porch: Concrete, Covered, Front Porch
- Exterior features: Lighting
- Pool features: None
- Spa features: None
- Has view: Yes
- View description: Neighborhood
Lot
- Size: 7,359 Square Feet
- Features: 0-1 Unit/Acre, Back Yard, Front Yard
Details
- Additional structures: Shed(s)
- Parcel number: 42243118
- Special conditions: Standard
Construction
Type & style
- Home type: SingleFamily
- Architectural style: Contemporary
- Property subtype: Single Family Residence
Condition
- Updated/Remodeled
- New construction: No
- Year built: 1954
Utilities & green energy
- Sewer: Public Sewer
- Water: Public
Community & HOA
Community
- Features: Biking, Curbs, Street Lights, Sidewalks, Urban
- Subdivision: Westside Costa Mesa Central (Wcmc)
Location
- Region: Costa Mesa
Financial & listing details
- Price per square foot: $930/sqft
- Tax assessed value: $1,061,208
- Date on market: 7/9/2026
- Cumulative days on market: 62 days
- Listing terms: Cash,Conventional,1031 Exchange,FHA,Fannie Mae,VA Loan
Estimated market value
$1,613,500
$1.53M - $1.69M
$5,787/mo
Price history
| Date | Event | Price |
|---|---|---|
| 7/24/2026 | Price change | $1,645,000-1.8%$930/sqft |
Source:  CRMLS #NS26147856 Report a problem CRMLS #NS26147856 Report a problem | ||
| 7/10/2026 | Listed for sale | $1,675,000+34%$947/sqft |
Source: CRMLS #NS26147856 Report a problem | ||
| 2/24/2026 | Sold | $1,250,000-2%$707/sqft |
Source: CRMLS #OC25272581 Report a problem | ||
| 2/12/2026 | Pending sale | $1,275,000$721/sqft |
Source: CRMLS #OC25272581 Report a problem | ||
| 2/12/2026 | Contingent | $1,275,000$721/sqft |
Source: CRMLS #OC25272581 Report a problem | ||
| 2/3/2026 | Listed for sale | $1,275,000$721/sqft |
Source: CRMLS #OC25272581 Report a problem | ||
| 1/31/2026 | Pending sale | $1,275,000$721/sqft |
Source: CRMLS #OC25272581 Report a problem | ||
| 1/28/2026 | Listed for sale | $1,275,000$721/sqft |
Source: CRMLS #OC25272581 Report a problem | ||
Public tax history
| Year | Property taxes | Tax assessment |
|---|---|---|
| 2026 | -- | $1,061,208 +2% |
| 2025 | $12,086 +644.2% | $1,040,400 +1494.7% |
| 2024 | $1,624 +7.1% | $65,242 +2% |
| 2023 | $1,517 +10% | $63,963 +2% |
| 2022 | $1,379 +7.1% | $62,709 +2% |
| 2021 | $1,287 +2.1% | $61,480 +1% |
| 2020 | $1,260 | $60,850 +2% |
| 2019 | $1,260 +2.4% | $59,657 +2% |
| 2018 | $1,231 +3.5% | $58,488 +2% |
| 2017 | $1,190 | $57,342 +2% |
| 2016 | $1,190 +1.6% | $56,218 +1.5% |
| 2015 | $1,170 +3.1% | $55,374 +2% |
| 2014 | $1,135 | $54,290 +0.5% |
| 2013 | -- | $54,045 +2% |
| 2012 | -- | $52,986 +2% |
| 2011 | -- | $51,948 +0.8% |
| 2010 | -- | $51,560 -0.2% |
| 2009 | -- | $51,683 +2% |
| 2008 | -- | $50,670 +2% |
| 2007 | -- | $49,677 +2% |
| 2006 | -- | $48,703 +2% |
| 2005 | -- | $47,749 +2% |
| 2004 | -- | $46,813 +1.9% |
| 2003 | -- | $45,956 +2% |
| 2002 | -- | $45,055 +2% |
| 2001 | $681 +3.7% | $44,172 +2% |
| 2000 | $656 | $43,306 |
Find assessor info on the county website
Monthly payment
Est. payment
Payment breakdown
Explore the cost of this home by adjusting the details. Changes won't be saved.Climate risks
Neighborhood: 92627
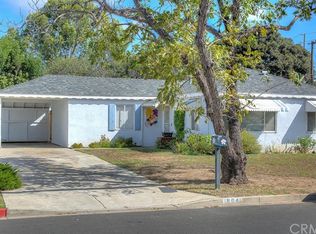
Similar homes
- $1,699,0003 bd4 ba2.3k sqft2101 Two Harbors Cir, Costa Mesa, CA 92627For Sale
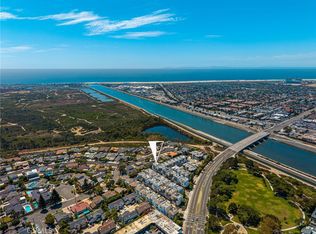 MLS ID #OC26183808, Frank Agahi, Associated Realtors. CRMLS
 - $1,399,0003 bd2 ba1.3k sqft2135 Parsons St, Costa Mesa, CA 92627For Sale
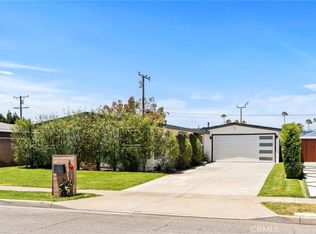 MLS ID #NP26142620, Kyle Flagg, Pacific Sotheby's Int'l Realty. CRMLS
 - $1,595,0004 bd2 ba1.8k sqft3343 Nevada Ave, Costa Mesa, CA 92626For Sale
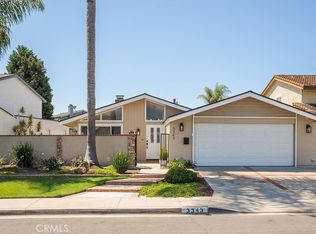 MLS ID #PW26188747, Viviana Borroel, Kase Real Estate. CRMLS
 - $1,199,0002 bd3 ba1.7k sqft730 Lynn Ct, Costa Mesa, CA 92627For Sale
 MLS ID #SR26147501, Nicholas Teslik, Pinnacle Estate Properties, Inc.. CRMLS
Local buyer's agents are ready to help
