Skip main navigation
Sold for $1,212,500
  • $1,212,500

    810 Cooper Dr, Lexington, KY 40502

    4beds
    4,535sqft
    Single Family Residence
    Built in 1966
    0.47 Acres Lot
    $1,250,200 Zestimate®
    $267/sqft
    $5,306 Estimated rent

    Home value

    $1,250,200

    $1.15M - $1.35M

    $5,306/mo

    Zestimate® history
    Loading
    Loading...

    Owner options

    List your home for rent

    $5,306/mo

    Rent Zestimate®

    Find your next renter with Zillow Rental Manager. Plus, with online applications, you can quickly screen prospective tenants – for free.

    Learn more

    $5,306/mo

    Rent Zestimate®

    Refinance and save

    $5,975/mo

    Est. payment

    Refinancing to a lower rate could help reduce your monthly payments and save thousands over the life of the loan.

    See today's rates

    $5,975/mo

    Est. payment

    Explore your selling options

    Work with a Zillow partner agent

    Leverage their expertise and Zillow's premium Showcase listings to get your home seen by more buyers.

    Get started

    List with your own agent

    Get your home in front of millions of buyers by listing it on Zillow.

    Learn how to do it

    Sell it yourself

    Take full control of how buyers see your home on Zillow by listing For Sale by Owner (FSBO).

    List your home

    What's special

    Gold accented marble backsplashesHeated floorsStunning quartz waterfall islandSecond kitchenLed integrated mirrorSpacious family recreation areasChampagne plumbing fixtures

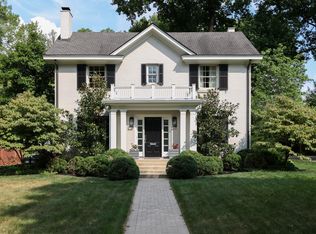
    Fresh off a meticulous down-to-the-studs renovation including a masterfully reimagined floor plan, every element in this residence is in pristine condition. Thoughtfully integrated modern upgrades enhance the home's livability and begin in the heart of the home with the large chef's kitchen featuring a stunning quartz waterfall island. Champagne plumbing fixtures, gold accented marble backsplashes, and professional appliances tie it all together. Keep the flow and conversation going in the adjacent living areas that feature a completely programmable stacked stone linear fireplace with a color and temperature to suit every mood, and a dining area that includes a butler's pantry and opens up to a newly constructed covered Trex deck. Three bedrooms and three full baths complete the first level where you will find a spa-like primary bath with heated floors, luxurious shower appointments, and LED integrated mirror. The fully finished lower level is another home in itself, offering spacious family recreation areas and/or the perfect in-law floor plan, complete with a second kitchen, office, bedroom, full bath, fireplace, and walk-up access to the fully fenced back yard.

    Zillow last checked:

    Listing updated:

    Listed by:

    Kim Morris 859-230-9302,

    Berkshire Hathaway de Movellan Properties

    Bought with:

    Null Non-Member

    Non-Member Office

    Source: Imagine MLS,MLS#: 25010835MLS Logo

    Facts & features

    Interior

    Bedrooms & bathrooms
    • Bedrooms: 4
    • Bathrooms: 4
    • Full bathrooms: 4
    Primary bedroom
    • Level: First
    Bedroom 1
    • Level: First
    Bedroom 2
    • Level: First
    Bedroom 3
    • Level: First
    Bathroom 1
    • Description: Full Bath
    • Level: First
    Bathroom 2
    • Description: Full Bath
    • Level: First
    Bathroom 3
    • Description: Full Bath
    • Level: First
    Bathroom 4
    • Description: Full Bath
    • Level: Lower
    Dining room
    • Level: First
    Dining room
    • Level: First
    Family room
    • Level: Lower
    Family room
    • Level: Lower
    Foyer
    • Level: First
    Foyer
    • Level: First
    Kitchen
    • Level: First
    Living room
    • Level: First
    Living room
    • Level: First
    Office
    • Description: possible 5th bedroom
    • Level: Lower
    Other
    • Description: Laundry Room
    • Level: Lower
    Other
    • Description: Laundry Room
    • Level: Lower
    Recreation room
    • Level: Lower
    Recreation room
    • Level: Lower
    Heating
    • Natural Gas
    Cooling
    • Electric
    Appliances
    • Included: Disposal, Double Oven, Dishwasher, Gas Range, Microwave, Refrigerator, Oven
    • Laundry: Main Level
    Features
    • Entrance Foyer, In-Law Floorplan, Master Downstairs, Wet Bar, Walk-In Closet(s), Ceiling Fan(s)
    • Flooring: Hardwood, Tile, Vinyl
    • Windows: Blinds, Screens
    • Basement: Finished,Full,Walk-Up Access
    • Has fireplace: Yes
    • Fireplace features: Basement, Family Room, Gas Log, Ventless
    Interior area
    • Total structure area: 4,535
    • Total interior livable area: 4,535 sqft
    • Finished area above ground: 2,360
    • Finished area below ground: 2,175

    Property

    Parking
    • Total spaces: 2
    • Parking features: Attached Garage
    • Garage spaces: 2
    Features
    • Levels: One
    • Patio & porch: Deck, Porch
    • Fencing: Privacy,Wood
    • Has view: Yes
    • View description: Neighborhood
    Lot
    • Size: 0.47 Acres
    Details
    • Parcel number: 17064800

    Construction

    Type & style
    • Home type: SingleFamily
    • Architectural style: Ranch
    • Property subtype: Single Family Residence
    Materials
    • Brick Veneer
    • Foundation: Block
    • Roof: Dimensional Style,Shingle
    Condition
    • New construction: No
    • Year built: 1966

    Utilities & green energy

    • Sewer: Public Sewer
    • Water: Public

    Community & neighborhood

    Location
    • Region: Lexington
    • Subdivision: Montclair

    Price history

    DateEventPrice
    6/30/2025Sold$1,212,500-10.2%$267/sqft
    Source: Imagine MLS #25010835 Report a problem
    6/18/2025Pending sale$1,350,000$298/sqft
    Source: Imagine MLS #25010835 Report a problem
    5/23/2025Listed for sale$1,350,000+244.8%$298/sqft
    Source: Imagine MLS #25010835 Report a problem
    8/23/2021Sold$391,500+35%$86/sqft
    Source: Public Record Report a problem
    10/17/2013Sold$290,000$64/sqft
    Source: Public Record Report a problem

    Public tax history

    YearProperty taxesTax assessment
    2024$7,449 +53.9%$602,400 +53.9%
    2023$4,841 -3.2%$391,500
    2022$5,001 $391,500
    2021$5,001 $391,500
    2020$5,001 $391,500
    2019$5,001 $391,500
    2018$5,001 +4.9%$391,500
    2017$4,766 +46.9%$391,500 +35%
    2015$3,245 $290,000
    2014$3,245 $290,000
    2012$3,245 $290,000
    2011-- --
    2010-- --
    2009-- --
    2008-- $228,600
    2006-- --
    2005-- --
    2004-- --

    Find assessor info on the county website

    Neighborhood: Mount Vernon-Hollywood-Montclair

    Nearby schools

    GreatSchools rating
    Schools provided by the listing agent
    • Elementary: Cassidy
    • Middle: Morton
    • High: Henry Clay

    Source: Imagine MLS. This data may not be complete. We recommend contacting the local school district to confirm school assignments for this home.

    Get pre-qualified for a loan
    At Zillow Home Loans, we can pre-qualify you in as little as 5 minutes with no impact to your credit score.

    An equal housing lender. NMLS #10287.

    Sell for more on Zillow
    Get a Zillow Showcase℠ listing at no additional cost and you could sell for .
    $1,250,200
    2% more
    +$25,004
    With Zillow Showcase(estimated)
    $1,275,204