Skip main navigation
Closed
  • $215,000

    810 Country Club Dr, Clarksville, TN 37043

    3beds
    1,672sqft
    Single Family Residence, Residential
    Built in 1960
    8,712 Square Feet Lot
    $215,000 Zestimate®
    $129/sqft
    $1,628 Estimated rent

    Home value

    $215,000

    $204,000 - $226,000

    $1,628/mo

    Zestimate® history
    Loading
    Loading...

    Owner options

    List your home for rent

    $1,628/mo

    Rent Zestimate®

    Find your next renter with Zillow Rental Manager. Plus, with online applications, you can quickly screen prospective tenants – for free.

    Learn more

    $1,628/mo

    Rent Zestimate®

    Refinance and save

    $1,319/mo

    Est. payment

    Refinancing to a lower rate could help reduce your monthly payments and save thousands over the life of the loan.

    See today's rates

    $1,319/mo

    Est. payment

    Explore your selling options

    Work with a Zillow partner agent

    Leverage their expertise and Zillow's premium Showcase listings to get your home seen by more buyers.

    Get started

    List with your own agent

    Get your home in front of millions of buyers by listing it on Zillow.

    Learn how to do it

    Sell it yourself

    Take full control of how buyers see your home on Zillow by listing For Sale by Owner (FSBO).

    List your home

    What's special

    Private fenced tree-lined backyardBrand new roofHard flooring throughout
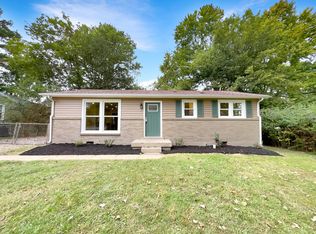
    Charming 3-bedroom home located in the desirable Sango area of Clarksville. BRAND NEW roof, siding, and gutters for many years of worry free living! This cutie features hard flooring throughout and a private, fenced, tree-lined backyard, providing an amazing space for cook outs and family time. Built in 1960, the home exudes character! Families will appreciate the home's School zones including the highly rated Barksdale Elementary. Preferred lender offering no cost appraisal or % towards closing costs. You'd have to buy new for this kind of peace of mind, and you just can't get a new 3 bedroom single family home for this price! Bring us your offer - seller is motivated!

    Zillow last checked:

    Listing updated:

    Listed by:

    Amanda Cotton 615-878-0093,

    Anew Real Estate Consultants,

    Whitney Koski 901-674-4797,

    Anew Real Estate Consultants

    Bought with:

    Desiree Murphy, 362947

    EVOLVE Real Estate, LLC

    Samantha Williams - Kentucky, 286005

    EVOLVE Real Estate LLC

    Source: RealTracs MLS as distributed by MLS GRID,MLS#: 3193916MLS Logo

    Facts & features

    Interior

    Bedrooms & bathrooms
    • Bedrooms: 3
    • Bathrooms: 1
    • Full bathrooms: 1
    • Main level bedrooms: 3
    Bedroom 1
    • Area: 204 Square Feet
    • Dimensions: 12x17
    Bedroom 2
    • Area: 143 Square Feet
    • Dimensions: 11x13
    Bedroom 3
    • Area: 90 Square Feet
    • Dimensions: 9x10
    Kitchen
    • Area: 275 Square Feet
    • Dimensions: 11x25
    Living room
    • Area: 231 Square Feet
    • Dimensions: 11x21
    Heating
    • Central
    Cooling
    • Central Air
    Appliances
    • Included: Electric Oven, Electric Range, Refrigerator
    Features
    • Flooring: Laminate, Vinyl
    • Basement: None,Crawl Space
    Interior area
    • Total structure area: 1,672
    • Total interior livable area: 1,672 sqft
    • Finished area above ground: 1,672

    Property

    Features
    • Levels: One
    • Stories: 1
    Lot
    • Size: 8,712 Square Feet
    Details
    • Parcel number: 063080H F 01100 00012080H
    • Special conditions: Standard

    Construction

    Type & style
    • Home type: SingleFamily
    • Property subtype: Single Family Residence, Residential
    Materials
    • Brick
    Condition
    • New construction: No
    • Year built: 1960

    Utilities & green energy

    • Sewer: Public Sewer
    • Water: Public
    • Utilities for property: Water Available

    Community & HOA

    Community
    • Subdivision: Glendale
    HOA
    • Has HOA: No
    Location
    • Region: Clarksville

    Financial & listing details

    • Price per square foot: $129/sqft
    • Tax assessed value: $229,000
    • Annual tax amount: $1,204
    • Date on market: 5/8/2026

    Price history

    DateEventPrice
    7/13/2026Sold$215,000-4.4%$129/sqft
    Source: RealTracs MLS as distributed by MLS GRID #3193916 Report a problem
    5/31/2026Contingent$224,900$135/sqft
    Source: RealTracs MLS as distributed by MLS GRID #3193916 Report a problem
    5/8/2026Listed for sale$224,900-2.2%$135/sqft
    Source: RealTracs MLS as distributed by MLS GRID #3193916 Report a problem
    5/2/2026Listing removed$229,900$138/sqft
    Source: RealTracs MLS as distributed by MLS GRID #3042792 Report a problem
    3/26/2026Price change$229,900-4.2%$138/sqft
    Source: RealTracs MLS as distributed by MLS GRID #3042792 Report a problem
    1/9/2026Price change$240,000-4%$144/sqft
    Source: RealTracs MLS as distributed by MLS GRID #3042792 Report a problem
    11/9/2025Listed for sale$250,000+2%$150/sqft
    Source: RealTracs MLS as distributed by MLS GRID #3042792 Report a problem
    10/9/2025Listing removed$245,000$147/sqft
    Source: RealTracs MLS as distributed by MLS GRID #2924468 Report a problem
    6/27/2025Listed for sale$245,000-2%$147/sqft
    Source: RealTracs MLS as distributed by MLS GRID #2924468 Report a problem
    6/24/2025Listing removed$250,000$150/sqft
    Source: RealTracs MLS as distributed by MLS GRID #2803318 Report a problem
    5/30/2025Price change$250,000-5.6%$150/sqft
    Source: RealTracs MLS as distributed by MLS GRID #2803318 Report a problem
    5/23/2025Price change$264,900-1.9%$158/sqft
    Source: RealTracs MLS as distributed by MLS GRID #2803318 Report a problem
    4/26/2025Price change$269,900-1.9%$161/sqft
    Source: RealTracs MLS as distributed by MLS GRID #2803318 Report a problem
    3/26/2025Listed for sale$275,000+161.9%$164/sqft
    Source: RealTracs MLS as distributed by MLS GRID #2803318 Report a problem
    8/31/2017Sold$105,000-8.7%$63/sqft
    Source: RealTracs MLS as distributed by MLS GRID #1831320 Report a problem
    5/27/2017Listed for sale$115,000$69/sqft
    Source: Weichert, Realtors - Home Pros #1831320 Report a problem

    Public tax history

    YearProperty taxesTax assessment
    2024$1,706 +41.7%$57,250 +100.7%
    2023$1,204 $28,525
    2022$1,204 +45%$28,525 +2.8%
    2021$830 -25.6%$27,750
    2020$1,115 -0.1%$27,750
    2019$1,116 $27,750 +82.6%
    2018$1,116 +51.8%$15,200 -36.5%
    2017$735 -20.9%$23,925
    2016$929 $23,925 -0.9%
    2015$929 -7.5%$24,150
    2014$1,004 +8.1%$24,150 +13.8%
    2013$929 -0.1%$21,225 +0%
    2011$929 +6.3%$21,221
    2010$874 $21,221
    2009$874 $21,221
    2008-- $21,221 +5.8%
    2007$893 +0%$20,064
    2006$893 +7.7%$20,064 +14.8%
    2005$829 +5.6%$17,482
    2004$785 $17,482
    2002$785 $17,482 +45%
    2001-- $12,059 -75%
    2000-- $48,235
    Find assessor info on the county website

    Neighborhood: 37043

    Nearby schools

    GreatSchools rating
    Schools provided by the listing agent
    • Elementary: Barksdale Elementary
    • Middle: Richview Middle
    • High: Clarksville High

    Source: RealTracs MLS as distributed by MLS GRID. This data may not be complete. We recommend contacting the local school district to confirm school assignments for this home.

    Get a cash offer in 3 minutes
    Find out how much your home could sell for in as little as 3 minutes with a no-obligation cash offer.
    Estimated market value
    $215,000
    Get a cash offer in 3 minutes
    Find out how much your home could sell for in as little as 3 minutes with a no-obligation cash offer.
    Estimated market value
    $215,000