Ask us about our 4.99% 30 year fixed financing and closing cost incentive limited time only! Builder Norris Model Home for Sale in the Renn Quarter Community. One of the most beautiful and desirable lots in the community with breath taking sunset views and majestic mountain views. Move-in Ready End Unit, move in 30 days or less: Enjoy easy access to routes I-70, 15 and I-495. There’s Amenities! Future Shopping! Walkability! Open Spaces! Trails! Creeks! And so, so much more! The Renn Quarter by D. R. Horton is our newest and most sought-after Lifestyle community, located in extremely desirable Historic Downtown Frederick! Minutes from shopping, parks, and dog parks, Renn Quarter offers it all! Our amazing Norris floorplan has upscale exterior finishes, hardy plank siding, soaring 9-foot ceilings, convenient accessible main level bedroom and bathroom, modern kitchen with stainless steel appliances and spacious island, wall to wall luxury plank floors, hardwood stairs, spacious master bathroom, walk in closets and so much more! Nestled in the first section of D. R. Horton’s Renn Quarter community, this home is in walking/biking distance of Downtown Frederick! It is the last residential community that will be considered walkable downtown and is the location of the future Carroll Creek Walkway Extension. Not to mention this community will be amenity filled and you do not need to leave home if you don’t want to! Why not have all the conveniences and benefits of Historic Frederick, while living in a brand new, modern home? Move in before the end of the year. Contact us today to schedule a showing and to ask about our amazing features and closing costs assistance! We can help you get into your dream home!
Sold for $519,990
$519,990
810 Creekway Dr, Frederick, MD 21701
4beds
1,962sqft
Townhouse
Built in 2023
2,300 Square Feet Lot
$499,900 Zestimate®
$265/sqft
$2,932 Estimated rent
Home value
$499,900
$475,000 - $525,000
$2,932/mo
Zestimate® history
Owner options
List your home for rent
$2,932/mo
Rent Zestimate®
Find your next renter with Zillow Rental Manager. Plus, with online applications, you can quickly screen prospective tenants – for free.
$2,932/mo
Rent Zestimate®
Refinance and save
$2,703/mo
Est. payment
Refinancing to a lower rate could help reduce your monthly payments and save thousands over the life of the loan.
$2,703/mo
Est. payment
Explore your selling options
Work with a Zillow partner agent
Leverage their expertise and Zillow's premium Showcase listings to get your home seen by more buyers.
Get startedList with your own agent
Get your home in front of millions of buyers by listing it on Zillow.
Learn how to do itSell it yourself
Take full control of how buyers see your home on Zillow by listing For Sale by Owner (FSBO).
List your homeWhat's special
Spacious islandMajestic mountain viewsModern kitchenSpacious master bathroomHardy plank sidingModern homeUpscale exterior finishes
Zillow last checked:
Listing updated:
Listed by:
Kathleen Cassidy 667-500-2488,
D R Horton Realty of Virginia LLC
Bought with:
Douglas Gardiner, 636347
Long & Foster Real Estate, Inc.
Source: Bright MLS,MLS#: MDFR2042200
Facts & features
Interior
Bedrooms & bathrooms
- Bedrooms: 4
- Bathrooms: 4
- Full bathrooms: 3
- 1/2 bathrooms: 1
- Main level bathrooms: 1
- Main level bedrooms: 1
Rooms
- Room types: Living Room, Dining Room, Primary Bedroom, Bedroom 2, Bedroom 3, Bedroom 4, Kitchen, Foyer, Laundry, Bathroom 2, Primary Bathroom, Full Bath, Half Bath
Primary bedroom
- Level: Upper
Bedroom 2
- Level: Upper
Bedroom 3
- Level: Upper
Bedroom 4
- Level: Main
Primary bathroom
- Level: Upper
Bathroom 2
- Level: Upper
Dining room
- Level: Upper
Foyer
- Level: Main
Other
- Level: Main
Half bath
- Level: Upper
Kitchen
- Level: Upper
Laundry
- Level: Upper
Living room
- Level: Upper
Heating
- Forced Air, Programmable Thermostat, Natural Gas
Cooling
- Central Air, Electric
Appliances
- Included: Microwave, Dishwasher, Disposal, Down Draft, Energy Efficient Appliances, ENERGY STAR Qualified Dishwasher, ENERGY STAR Qualified Refrigerator, Ice Maker, Oven, Oven/Range - Gas, Refrigerator, Stainless Steel Appliance(s), Water Heater, Electric Water Heater
- Laundry: Laundry Room
Features
- Attic, Family Room Off Kitchen, Dining Area, Open Floorplan, Kitchen Island, Kitchen - Gourmet, Primary Bath(s), Recessed Lighting, Walk-In Closet(s), 9'+ Ceilings, Dry Wall
- Doors: Six Panel, Sliding Glass, Insulated
- Windows: Double Pane Windows, Energy Efficient, Low Emissivity Windows, Vinyl Clad
- Basement: Full,Garage Access,Heated,Exterior Entry,Concrete,Sump Pump,Walk-Out Access,Water Proofing System,Windows
- Has fireplace: No
Interior area
- Total structure area: 1,962
- Total interior livable area: 1,962 sqft
- Finished area above ground: 1,962
Property
Parking
- Total spaces: 2
- Parking features: Garage Faces Rear, Attached, Driveway
- Attached garage spaces: 2
- Has uncovered spaces: Yes
Accessibility
- Accessibility features: None
Features
- Levels: Three
- Stories: 3
- Patio & porch: Deck
- Exterior features: Play Area, Sidewalks, Street Lights
- Pool features: Community
Lot
- Size: 2,300 Square Feet
Details
- Additional structures: Above Grade
- Parcel number: 1102603677
- Zoning: RESIDENTIAL
- Special conditions: Standard
Construction
Type & style
- Home type: Townhouse
- Architectural style: Contemporary
- Property subtype: Townhouse
Materials
- Brick, Concrete, HardiPlank Type
- Foundation: Slab
- Roof: Architectural Shingle
Condition
- Excellent
- New construction: Yes
- Year built: 2023
Details
- Builder model: Norris
- Builder name: D. R. Horton homes
Utilities & green energy
- Electric: Underground
- Sewer: Public Sewer
- Water: Public
- Utilities for property: Cable Connected, Natural Gas Available, Phone, Underground Utilities
Community & HOA
Community
- Features: Pool
- Subdivision: Renn Quarter
HOA
- Has HOA: Yes
- HOA fee: $97 monthly
Location
- Region: Frederick
Financial & listing details
- Price per square foot: $265/sqft
- Tax assessed value: $519,990
- Annual tax amount: $8,218
- Date on market: 11/20/2023
- Listing agreement: Exclusive Right To Sell
- Listing terms: Cash,Contract,Conventional,FHA,VA Loan
- Ownership: Fee Simple
Price history
| Date | Event | Price |
|---|---|---|
| 1/22/2024 | Sold | $519,990$265/sqft |
Source:  Bright MLS #MDFR2042200 Report a problem Bright MLS #MDFR2042200 Report a problem | ||
| 12/23/2023 | Pending sale | $519,990$265/sqft |
Source:  DR Horton Report a problem DR Horton Report a problem | ||
| 11/29/2023 | Price change | $519,990-4.8%$265/sqft |
Source: DR Horton Report a problem | ||
| 11/22/2023 | Price change | $546,150+5%$278/sqft |
Source: DR Horton Report a problem | ||
| 11/20/2023 | Listed for sale | $519,990$265/sqft |
Source: Bright MLS #MDFR2042200 Report a problem | ||
Public tax history
| Year | Property taxes | Tax assessment |
|---|---|---|
| 2025 | $8,218 -95.2% | $445,400 +8.2% |
| 2024 | $172,816 +2446.3% | $411,467 +9% |
| 2023 | $6,787 | $377,533 |
| 2022 | -- | -- |
Find assessor info on the county website
Neighborhood: 21701
Nearby homes
- $527,4904 bd4 ba2.2k sqft856 Amity St, Frederick, MD 21701Sold
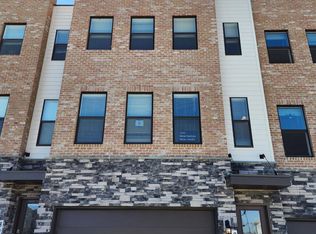
- $562,9903 bd4 ba2.4k sqft491 Hanson St, Frederick, MD 21701Sold

- $470,0004 bd4 ba1.8k sqft421 Union St, Frederick, MD 21701Sold
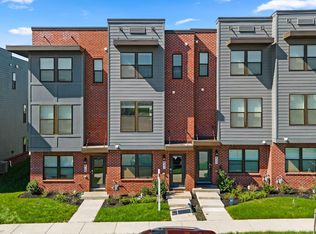
- $485,0004 bd4 ba1.8k sqft427 Union St, Frederick, MD 21701Sold
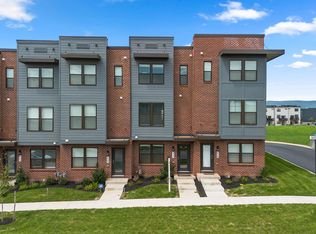
- $444,9004 bd4 ba1.8k sqft415 Union St, Frederick, MD 21701For Sale
- $475,0004 bd4 ba1.8k sqft411 Union St, Frederick, MD 21701Sold
- $475,0004 bd4 ba1.8k sqft417 Union St, Frederick, MD 21701For Sale
- $551,0004 bd4 ba2.4k sqft863 Amity St, Frederick, MD 21701Sold
Nearby schools
GreatSchools rating
- 6/10Spring Ridge Elementary SchoolGrades: PK-5Distance: 2.3 mi
- 6/10Gov. Thomas Johnson Middle SchoolGrades: 6-8Distance: 1.4 mi
- 5/10Gov. Thomas Johnson High SchoolGrades: 9-12Distance: 1.5 mi
Schools provided by the listing agent
- Elementary: Spring Ridge
- Middle: Governor Thomas Johnson
- High: Governor Thomas Johnson
- District: Frederick County Public Schools
Source: Bright MLS. This data may not be complete. We recommend contacting the local school district to confirm school assignments for this home.
Get a cash offer in 3 minutes
Find out how much your home could sell for in as little as 3 minutes with a no-obligation cash offer.
Estimated market value
$499,900
Get a cash offer in 3 minutes
Find out how much your home could sell for in as little as 3 minutes with a no-obligation cash offer.
Estimated market value
$499,900
- Maryland
- Frederick County
- Frederick
- 21701
- 810 Creekway Dr
Nearby cities
Nearby zip codes
Other Frederick Topics
