Skip main navigation
Sold for $594,900
  • $594,900

    810 Crestview Dr, Solon, IA 52333

    5beds
    2,783sqft
    Single Family Residence
    Built in 2025
    9,583.2 Square Feet Lot
    $602,500 Zestimate®
    $214/sqft
    $3,089 Estimated rent

    Home value

    $602,500

    $572,000 - $633,000

    $3,089/mo

    Zestimate® history
    Loading
    Loading...

    Owner options

    List your home for rent

    $3,089/mo

    Rent Zestimate®

    Find your next renter with Zillow Rental Manager. Plus, with online applications, you can quickly screen prospective tenants – for free.

    Learn more

    $3,089/mo

    Rent Zestimate®

    Refinance and save

    $3,259/mo

    Est. payment

    Refinancing to a lower rate could help reduce your monthly payments and save thousands over the life of the loan.

    See today's rates

    $3,259/mo

    Est. payment

    Explore your selling options

    Work with a Zillow partner agent

    Leverage their expertise and Zillow's premium Showcase listings to get your home seen by more buyers.

    Get started

    List with your own agent

    Get your home in front of millions of buyers by listing it on Zillow.

    Learn how to do it

    Sell it yourself

    Take full control of how buyers see your home on Zillow by listing For Sale by Owner (FSBO).

    List your home

    What's special

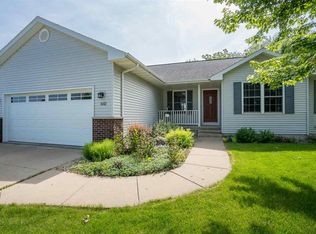
    Stylish + Sophisticated New Construction in Solon! This stunning 5 bedroom, 3 bath ranch home delivers the perfect blend of craftsmanship and contemporary design. The show-stopping entryway immediately makes a statement with its custom ceiling detail, setting the tone for the style and quality found throughout. Inside, soaring 10-foot ceilings in the kitchen and great room highlight the open-concept layout, complete with black stainless steel appliances, a custom range hood, quartz countertops with integrated backsplash and walk-in pantry. The primary suite offers a private retreat with a double vanity, walk-in closet, and designer finishes that elevate everyday comfort. The finished lower level includes daylight windows, a large family room with a wet bar, two additional bedrooms, and a full bath making it ideal for entertaining or hosting guests. Enjoy the outdoors with the covered maintenance-free deck and steps leading to a private backyard. Every detail of this home has been thoughtfully designed for easy, elevated living in Solon.

    Zillow last checked:

    Listing updated:

    Listed by:

    Kari Juhl 319-541-3178,

    LEPIC-KROEGER, REALTORS

    Bought with:

    Kari Juhl

    LEPIC-KROEGER, REALTORS

    Source: CRAAR, CDRMLS,MLS#: 2600207MLS LogoOriginating MLS: Cedar Rapids Area Association Of Realtors

    Facts & features

    Interior

    Bedrooms & bathrooms
    • Bedrooms: 5
    • Bathrooms: 3
    • Full bathrooms: 3
    Other
    • Level: First
    Heating
    • Gas
    Cooling
    • Central Air
    Appliances
    • Included: Dishwasher, Disposal, Microwave, Range, Refrigerator, Range Hood
    • Laundry: Main Level
    Features
    • Breakfast Bar, Kitchen/Dining Combo, Bath in Primary Bedroom, Main Level Primary
    • Basement: Concrete
    • Has fireplace: Yes
    • Fireplace features: Electric, Living Room
    Interior area
    • Total interior livable area: 2,783 sqft
    • Finished area above ground: 1,583
    • Finished area below ground: 1,200

    Property

    Parking
    • Total spaces: 3
    • Parking features: Attached, Garage, Garage Door Opener
    • Attached garage spaces: 3
    Features
    • Stories: 1
    • Patio & porch: Deck
    Lot
    • Size: 9,583 sqft
    • Dimensions: 9,720
    Details
    • Parcel number: 0223119003

    Construction

    Type & style
    • Home type: SingleFamily
    • Architectural style: Ranch
    • Property subtype: Single Family Residence
    Materials
    • Frame, Stone, Vinyl Siding
    • Foundation: Poured
    Condition
    • New construction: Yes
    • Year built: 2025
    Details
    • Builder name: CW Homes LLC

    Utilities & green energy

    • Sewer: Public Sewer
    • Water: Public

    Community & neighborhood

    Location
    • Region: Solon

    HOA & financial

    HOA
    • Has HOA: No

    Price history

    DateEventPrice
    2/27/2026Sold$594,900$214/sqft
    Source: CRAAR, CDRMLS #2600207 Report a problem
    1/30/2026Pending sale$594,900$214/sqft
    Source: Iowa City Area AOR #202507455 Report a problem
    1/1/2026Listed for sale$594,900$214/sqft
    Source: Iowa City Area AOR #202507455 Report a problem
    1/1/2026Listing removed$594,900$214/sqft
    Source: CRAAR, CDRMLS #2508503 Report a problem
    10/8/2025Listed for sale$594,900$214/sqft
    Source: Iowa City Area AOR #202506322 Report a problem
    10/6/2025Listing removed$594,900$214/sqft
    Source: CRAAR, CDRMLS #2503818 Report a problem
    5/22/2025Listed for sale$594,900+483.2%$214/sqft
    Source: Iowa City Area AOR #202503396 Report a problem
    4/12/2024Listing removed--
    Source: CRAAR, CDRMLS #2302300 Report a problem
    4/12/2023Listed for sale$102,000$37/sqft
    Source: CRAAR, CDRMLS #2302300 Report a problem

    Public tax history

    YearProperty taxesTax assessment
    2025$6 -8.8%$400
    2024$7 -14.3%$400
    2023$8 $400

    Find assessor info on the county website

    Neighborhood: 52333

    Nearby schools

    GreatSchools rating
    Schools provided by the listing agent
    • Elementary: Lakeview
    • Middle: Solon
    • High: Solon

    Source: CRAAR, CDRMLS. This data may not be complete. We recommend contacting the local school district to confirm school assignments for this home.

    Get pre-qualified for a loan
    At Zillow Home Loans, we can pre-qualify you in as little as 5 minutes with no impact to your credit score.

    An equal housing lender. NMLS #10287.

    Sell for more on Zillow
    Get a Zillow Showcase℠ listing at no additional cost and you could sell for .
    $602,500
    2% more
    +$12,050
    With Zillow Showcase(estimated)
    $614,550