Tranquil Retreat with Modern Conveniences: Nestled in a prime location offering both privacy and convenience, this exquisite 5 bedroom, 3-and-a-half-bathroom brick home is a hidden gem. Situated on 1.17 acres, this property includes a level, tree-covered lot next door that you can keep for privacy or sell for cash. To your right (4.58 acres) and behind you (2.62 acres) is a serene, forested greenbelt with a peaceful creek, ensuring unparalleled tranquility and seclusion. Some key features are: Location: Close proximity to the University of West Florida, hospitals, shopping centers, and a variety of dining options. Outdoor Living Space: Enjoy a screened-in pool with a programmable pump and safety fence, two peaceful creekside seating areas with a hammock, and a beautifully landscaped yard featuring a raised bed herb garden, a butterfly garden, and a fenced vegetable garden. Modern Comforts: The home is equipped with a new roof, a high-efficiency heat pump AC with electric static filters and UV air purification, and an additional split system, Hanwha solar panels (will be paid off at closing) and tankless water heater with programmable recirculation. Advanced Amenities: The property boasts a greenhouse with a hydroponic system, an expanded driveway with an RV pad, a new electrical panel with a static switch for a generator and RV power outlet, and a fully fenced yard with a programmable weather-sensitive irrigation system. Interior Elegance: The kitchen features ample storage, cabinets, a pantry, and stunning granite countertops. The home is outfitted with voice-responsive controls for lighting, entertainment, and climate settings, ensuring ultimate convenience. Energy Efficiency: Double-paned windows and a heated and cooled tempered glass Florida room enhance energy efficiency. The garage, also heated and cooled, features epoxy floors. This home is perfect for those seeking a blend of modern amenities, eco-friendly features, and serene natural surroundings.
Sold for $525,000
$525,000
810 Crooked Oak Dr, Pensacola, FL 32514
5beds
2,904sqft
Single Family Residence
Built in 1992
1.17 Acres Lot
$532,100 Zestimate®
$181/sqft
$3,212 Estimated rent
Home value
$532,100
$500,000 - $564,000
$3,212/mo
Zestimate® history
Owner options
List your home for rent
$3,212/mo
Rent Zestimate®
Find your next renter with Zillow Rental Manager. Plus, with online applications, you can quickly screen prospective tenants – for free.
$3,212/mo
Rent Zestimate®
Refinance and save
$3,463/mo
Est. payment
Refinancing to a lower rate could help reduce your monthly payments and save thousands over the life of the loan.
$3,463/mo
Est. payment
Explore your selling options
Work with a Zillow partner agent
Leverage their expertise and Zillow's premium Showcase listings to get your home seen by more buyers.
Get startedList with your own agent
Get your home in front of millions of buyers by listing it on Zillow.
Learn how to do itSell it yourself
Take full control of how buyers see your home on Zillow by listing For Sale by Owner (FSBO).
List your homeWhat's special
Modern amenitiesRv padRv power outletNew roofShopping centersScreened - in poolSafety fence
Zillow last checked:
Listing updated:
Listed by:
Durward Smith 850-572-4741,
REAL ESTATE COUNSELORS
Bought with:
John Cho
Key Impressions LLC
Source: PAR,MLS#: 647193
Facts & features
Interior
Bedrooms & bathrooms
- Bedrooms: 5
- Bathrooms: 4
- Full bathrooms: 3
- 1/2 bathrooms: 1
Rooms
- Room types: Sun Room
Primary bedroom
- Level: First
- Area: 311.85
- Dimensions: 18.9 x 16.5
Bedroom
- Level: First
- Area: 183.54
- Dimensions: 11.4 x 16.1
Bedroom 1
- Level: First
- Area: 156.4
- Dimensions: 11.5 x 13.6
Bedroom 2
- Level: Second
- Area: 289.05
- Dimensions: 20.5 x 14.1
Bedroom 3
- Level: Second
- Area: 152.66
- Dimensions: 15.1 x 10.11
Dining room
- Level: First
- Area: 224.84
- Dimensions: 14.6 x 15.4
Kitchen
- Level: First
- Area: 121.77
- Dimensions: 12.3 x 9.9
Living room
- Level: First
- Area: 362.1
- Dimensions: 17 x 21.3
Heating
- Heat Pump, Central, Fireplace(s)
Cooling
- Multi Units, Heat Pump, Central Air, Ceiling Fan(s)
Appliances
- Included: Tankless Water Heater/Gas, Built In Microwave, Dishwasher, Disposal, Refrigerator
- Laundry: Inside
Features
- Baseboards, Bookcases, High Ceilings, High Speed Internet
- Flooring: Hardwood, Tile, Carpet
- Windows: Double Pane Windows, Blinds
- Has basement: No
- Has fireplace: Yes
Interior area
- Total structure area: 2,904
- Total interior livable area: 2,904 sqft
Property
Parking
- Total spaces: 2
- Parking features: 2 Car Garage, RV Access/Parking, Garage Door Opener
- Garage spaces: 2
Features
- Levels: Two
- Stories: 2
- Exterior features: Fire Pit
- Has private pool: Yes
- Pool features: In Ground
- Fencing: Back Yard,Privacy
- On waterfront: Yes
- Waterfront features: Creek/Stream
Lot
- Size: 1.17 Acres
- Features: Interior Lot, Sprinkler
Details
- Parcel number: 231n302201006001
- Zoning description: Res Single
Construction
Type & style
- Home type: SingleFamily
- Architectural style: Traditional
- Property subtype: Single Family Residence
Materials
- Brick, Frame
- Foundation: Slab
- Roof: Composition
Condition
- Resale
- New construction: No
- Year built: 1992
Utilities & green energy
- Electric: Circuit Breakers
- Sewer: Public Sewer
- Water: Public
- Utilities for property: Cable Available
Green energy
- Energy efficient items: Heat Pump
Community & HOA
Community
- Security: Smoke Detector(s)
- Subdivision: Boulder Creek
HOA
- Has HOA: No
Location
- Region: Pensacola
Financial & listing details
- Price per square foot: $181/sqft
- Tax assessed value: $333,886
- Annual tax amount: $3,359
- Price range: $525K - $525K
- Date on market: 6/11/2024
- Cumulative days on market: 74 days
Price history
| Date | Event | Price |
|---|---|---|
| 9/27/2024 | Sold | $525,000-7.9%$181/sqft |
Source:  PAR #647193 Report a problem PAR #647193 Report a problem | ||
| 9/9/2024 | Pending sale | $570,000$196/sqft |
Source: PAR #647193 Report a problem | ||
| 8/25/2024 | Contingent | $570,000$196/sqft |
Source: PAR #647193 Report a problem | ||
| 8/22/2024 | Price change | $570,000-0.9%$196/sqft |
Source: PAR #647193 Report a problem | ||
| 7/4/2024 | Price change | $575,000-2.5%$198/sqft |
Source: PAR #647193 Report a problem | ||
| 6/26/2024 | Price change | $589,900-1.7%$203/sqft |
Source: PAR #647193 Report a problem | ||
| 6/11/2024 | Listed for sale | $599,900+135.3%$207/sqft |
Source: PAR #647193 Report a problem | ||
| 3/19/2019 | Sold | $255,000+2%$88/sqft |
Source: PAR #549151 Report a problem | ||
| 2/15/2019 | Listed for sale | $250,000$86/sqft |
Source: KELLER WILLIAMS REALTY ALABAMA GULF COAST #549151 Report a problem | ||
Public tax history
| Year | Property taxes | Tax assessment |
|---|---|---|
| 2024 | $3,359 +0.8% | $333,886 +4.4% |
| 2023 | $3,331 +2.4% | $319,777 +18.2% |
| 2022 | $3,252 +0.2% | $270,594 +21.6% |
| 2021 | $3,247 +11.2% | $222,547 +10% |
| 2020 | $2,921 +91.3% | $202,372 +5.5% |
| 2019 | $1,527 | $191,858 +41.4% |
| 2018 | $1,527 +0.3% | $135,693 +2.1% |
| 2017 | $1,522 +0.4% | $132,903 +2.1% |
| 2016 | $1,517 +1.1% | $130,170 +0.7% |
| 2015 | $1,501 | $129,266 +0.8% |
| 2014 | $1,501 | $128,241 +1.5% |
| 2013 | -- | $126,346 +1.7% |
| 2012 | -- | $124,235 +3% |
| 2011 | -- | $120,617 +1.5% |
| 2010 | -- | $118,835 +2.7% |
| 2009 | -- | $115,711 +0.1% |
| 2008 | -- | $115,596 +3% |
| 2007 | -- | $112,230 +2.5% |
| 2006 | -- | $109,500 +3% |
| 2005 | -- | $106,320 +3% |
| 2004 | -- | $103,220 +1.9% |
| 2003 | -- | $101,300 +2.4% |
| 2002 | -- | $98,930 +1.6% |
| 2001 | -- | $97,370 +3% |
| 2000 | -- | $94,530 +2.7% |
| 1999 | -- | $92,040 |
Find assessor info on the county website
Neighborhood: 32514
Nearby homes
- $331,9004 bd2 ba2k sqft790 Crooked Oak Dr, Pensacola, FL 32514Off Market
- $295,0003 bd2 ba2.1k sqft896 Lexington Rd, Pensacola, FL 32514Sold
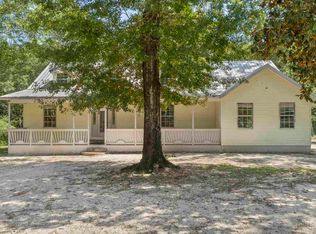
- $350,000-- bd8 ba2k sqft10881 Shadow Creek Dr, Pensacola, FL 32514Off Market
- $518,100-- bd11 ba2.4k sqft892 Lexington Rd, Pensacola, FL 32514Off Market
- $344,2004 bd2 ba1.9k sqft780 Crooked Oak Dr, Pensacola, FL 32514Off Market
- $335,0004 bd2 ba1.9k sqft840 Crooked Oak Dr, Pensacola, FL 32514Off Market
- $342,400-- bd-- ba-- sqft800 Crooked Oak Dr, Pensacola, FL 32514Off Market
- $525,000-- bd-- ba-- sqft800 Crooked Oak Dr, Pensacola, FL 32514Sold
Nearby schools
GreatSchools rating
- 6/10R. C. Lipscomb Elementary SchoolGrades: PK-5Distance: 0.8 mi
- 6/10Ransom Middle SchoolGrades: 6-8Distance: 5.4 mi
- 5/10J. M. Tate Senior High SchoolGrades: 9-12Distance: 2.9 mi
Schools provided by the listing agent
- Elementary: Lipscomb
- Middle: RANSOM
- High: Tate
Source: PAR. This data may not be complete. We recommend contacting the local school district to confirm school assignments for this home.


Get pre-qualified for a loan
At Zillow Home Loans, we can pre-qualify you in as little as 5 minutes with no impact to your credit score.An equal housing lender. NMLS #10287.
Sell for more on Zillow
Get a Zillow Showcase℠ listing at no additional cost and you could sell for .
$532,100
2% more
+$10,642
With Zillow Showcase(estimated)
$542,742
- Florida
- Escambia County
- Pensacola
- 32514
- 810 Crooked Oak Dr
Nearby cities
Nearby neighborhoods
Nearby zip codes
Other Pensacola Topics
