Take advantage! This beauty is Back on the Market! Buyers withdrew before conducting any inspections.
Welcome to your own slice of paradise! Situated on a picturesque .94-acre lot, this beautifully updated 5-bedroom home with 3-car garage offers the perfect blend of comfort, functionality and outdoor living. A charming covered front porch, shaded by a majestic pecan tree, provides the perfect place to unwind with a glass of sweet tea and enjoy the peaceful surroundings. Inside, you'll find inviting spaces, beautiful wood-look tile flooring, fresh paint, updated bathrooms with new vanities and flooring (2026), and abundant closet and storage space. The spacious fifth bedroom is oversized and versatile, making an ideal game room, media room or second living area. Additional highlights include a roof replacement in 2024, HVAC replacements in 2021 and new garage door springs added in 2026. Step outside and discover a backyard designed for entertaining and enjoying nature. Relax by the saltwater pool featuring a new salt cell system (2023), gather around the large fire pit, or host friends on the expansive covered patio complete with a custom grill station featuring a pellet grill, refrigerator, wall-mounted TV, and two remote-controlled sunshade screens. Gardening enthusiasts will love the raised herb beds filled with thyme, basil, oregano and sage, while hobby farmers will appreciate the custom chicken coop with electricity and fans, a separate chick coop, and resident chickens. The property is surrounded by mature pecan trees, pear trees, honeysuckle vines, blackberries, asparagus, and more, creating a truly special setting. This is so much more than a home—it's a lifestyle.
Sold
Price Unknown
810 Cross Timbers Dr, Double Oak, TX 75077
5beds
3,553sqft
Single Family Residence
Built in 2003
0.94 Acres Lot
$889,700 Zestimate®
$--/sqft
$4,782 Estimated rent
Home value
$889,700
$845,000 - $934,000
$4,782/mo
Zestimate® history
Owner options
List your home for rent
$4,782/mo
Rent Zestimate®
Find your next renter with Zillow Rental Manager. Plus, with online applications, you can quickly screen prospective tenants – for free.
$4,782/mo
Rent Zestimate®
Refinance and save
Refinancing to a lower rate could help reduce your monthly payments and save thousands over the life of the loan.
Explore your selling options
Work with a Zillow partner agent
Leverage their expertise and Zillow's premium Showcase listings to get your home seen by more buyers.
Get startedList with your own agent
Get your home in front of millions of buyers by listing it on Zillow.
Learn how to do itSell it yourself
Take full control of how buyers see your home on Zillow by listing For Sale by Owner (FSBO).
List your homeWhat's special
Saltwater poolFresh paintBeautiful wood-look tile flooringInviting spacesExpansive covered patioCharming covered front porchLarge fire pit
Zillow last checked:
Listing updated:
Listed by:
Kristy Pirrello 0685906 469-441-1605,
OnDemand Realty 214-766-5833
Bought with:
Russell Rhodes, 0484034
Berkshire HathawayHS PenFed TX
Source: NTREIS,MLS#: 21311818
Facts & features
Interior
Bedrooms & bathrooms
- Bedrooms: 5
- Bathrooms: 4
- Full bathrooms: 3
- 1/2 bathrooms: 1
Primary bedroom
- Features: Dual Sinks, Double Vanity, En Suite Bathroom, Jetted Tub, Separate Shower, Walk-In Closet(s)
- Level: First
- Dimensions: 19 x 15
Bedroom
- Features: Ceiling Fan(s), Walk-In Closet(s)
- Level: Second
- Dimensions: 16 x 13
Bedroom
- Features: Ceiling Fan(s), Split Bedrooms, Walk-In Closet(s)
- Level: Second
- Dimensions: 16 x 13
Bedroom
- Features: Ceiling Fan(s)
- Level: Second
- Dimensions: 13 x 13
Bedroom
- Features: Ceiling Fan(s), Split Bedrooms, Walk-In Closet(s)
- Level: Second
- Dimensions: 20 x 16
Breakfast room nook
- Features: Eat-in Kitchen
- Level: First
- Dimensions: 11 x 9
Dining room
- Level: First
- Dimensions: 13 x 13
Kitchen
- Features: Breakfast Bar, Built-in Features, Eat-in Kitchen, Kitchen Island, Pantry, Stone Counters
- Level: First
- Dimensions: 16 x 14
Living room
- Features: Built-in Features, Ceiling Fan(s), Fireplace
- Level: First
- Dimensions: 18 x 17
Office
- Level: First
- Dimensions: 13 x 12
Utility room
- Features: Built-in Features, Utility Room, Utility Sink
- Level: First
- Dimensions: 8 x 6
Heating
- Central, Electric, Fireplace(s)
Cooling
- Attic Fan, Central Air, Ceiling Fan(s), Electric
Appliances
- Included: Dishwasher, Electric Cooktop, Electric Oven, Disposal, Microwave
- Laundry: Washer Hookup, Electric Dryer Hookup
Features
- Built-in Features, Decorative/Designer Lighting Fixtures, Eat-in Kitchen, Granite Counters, High Speed Internet, Kitchen Island, Pantry, Cable TV, Vaulted Ceiling(s), Walk-In Closet(s)
- Flooring: Carpet, Tile
- Windows: Window Coverings
- Has basement: No
- Number of fireplaces: 1
- Fireplace features: Living Room, Masonry, Wood Burning
Interior area
- Total interior livable area: 3,553 sqft
Property
Parking
- Total spaces: 3
- Parking features: Driveway, Garage, Garage Door Opener, Oversized, Garage Faces Side
- Attached garage spaces: 3
Features
- Levels: Two
- Stories: 2
- Patio & porch: Front Porch, Patio, Covered
- Exterior features: Lighting, Outdoor Grill, Other, Private Yard, Rain Gutters
- Pool features: In Ground, Outdoor Pool, Pool, Salt Water
- Fencing: Back Yard,Wood
Lot
- Size: 0.94 Acres
- Features: Acreage, Interior Lot, Landscaped, Subdivision, Few Trees
Details
- Additional structures: Poultry Coop, Shed(s)
- Parcel number: R13265
Construction
Type & style
- Home type: SingleFamily
- Architectural style: Traditional,Detached
- Property subtype: Single Family Residence
Materials
- Brick
- Foundation: Combination
- Roof: Composition
Condition
- Year built: 2003
Utilities & green energy
- Sewer: Aerobic Septic
- Utilities for property: Septic Available, Separate Meters, Water Available, Cable Available
Community & HOA
Community
- Subdivision: Cross Timbers 3
HOA
- Has HOA: No
Location
- Region: Double Oak
Financial & listing details
- Tax assessed value: $828,000
- Annual tax amount: $10,720
- Date on market: 7/8/2026
- Cumulative days on market: 36 days
- Listing terms: Cash,Conventional,FHA,VA Loan
Price history
| Date | Event | Price |
|---|---|---|
| 8/31/2026 | Sold | -- |
Source: NTREIS #21311818 Report a problem | ||
| 8/20/2026 | Pending sale | $899,999$253/sqft |
Source: NTREIS #21311818 Report a problem | ||
| 8/13/2026 | Contingent | $899,999$253/sqft |
Source: NTREIS #21311818 Report a problem | ||
| 8/4/2026 | Listed for sale | $899,999$253/sqft |
Source: NTREIS #21311818 Report a problem | ||
| 8/2/2026 | Contingent | $899,999$253/sqft |
Source: NTREIS #21311818 Report a problem | ||
| 7/25/2026 | Price change | $899,999-2.7%$253/sqft |
Source: NTREIS #21311818 Report a problem | ||
| 7/17/2026 | Price change | $924,990-2.5%$260/sqft |
Source: NTREIS #21311818 Report a problem | ||
| 7/8/2026 | Listed for sale | $949,000+86.1%$267/sqft |
Source: NTREIS #21311818 Report a problem | ||
| 10/21/2016 | Sold | -- |
Source: Agent Provided Report a problem | ||
| 8/30/2016 | Pending sale | $509,900$144/sqft |
Source: Star Realty #13383680 Report a problem | ||
| 8/20/2016 | Price change | $509,900-2.8%$144/sqft |
Source: Star Realty #13383680 Report a problem | ||
| 8/6/2016 | Price change | $524,500-0.1%$148/sqft |
Source: Star Realty #13383680 Report a problem | ||
| 6/27/2016 | Price change | $524,900-1.9%$148/sqft |
Source: Star Realty #13383680 Report a problem | ||
| 6/10/2016 | Price change | $534,9000%$151/sqft |
Source: Star Realty #13383680 Report a problem | ||
| 5/23/2016 | Price change | $535,000+1.9%$151/sqft |
Source: Star Realty #13383680 Report a problem | ||
| 5/21/2016 | Listed for sale | $525,000+5.1%$148/sqft |
Source: Star Realty #13383680 Report a problem | ||
| 11/9/2015 | Listing removed | $499,500$141/sqft |
Source: Star Realty #13218301 Report a problem | ||
| 10/16/2015 | Price change | $499,500-0.1%$141/sqft |
Source: Star Realty #13218301 Report a problem | ||
| 8/21/2015 | Price change | $499,900-2%$141/sqft |
Source: Star Realty #13218301 Report a problem | ||
| 8/14/2015 | Price change | $509,900+0.2%$144/sqft |
Source: Star Realty #13218301 Report a problem | ||
| 8/7/2015 | Pending sale | $509,000$143/sqft |
Source: Reno Group Realty #13197428 Report a problem | ||
| 8/6/2015 | Listed for sale | $509,000$143/sqft |
Source: Reno Group Realty #13197428 Report a problem | ||
| 8/4/2015 | Pending sale | $509,000$143/sqft |
Source: Reno Group Realty #13197428 Report a problem | ||
| 7/17/2015 | Listed for sale | $509,000$143/sqft |
Source: Reno Group Realty #13197428 Report a problem | ||
Public tax history
| Year | Property taxes | Tax assessment |
|---|---|---|
| 2025 | $7,317 -12.1% | $723,265 +10% |
| 2024 | $8,326 +6.5% | $657,514 +10% |
| 2023 | $7,815 -7.7% | $597,740 +10% |
| 2022 | $8,471 +1.3% | $543,400 +7.2% |
| 2021 | $8,364 +5.1% | $507,100 +10% |
| 2020 | $7,957 -6.4% | $461,000 -6.5% |
| 2019 | $8,500 -1.5% | $492,788 +2.5% |
| 2018 | $8,628 +2.1% | $480,866 -5.2% |
| 2017 | $8,451 | $507,000 +14% |
| 2016 | $8,451 +4.9% | $444,621 +13% |
| 2015 | $8,055 | $393,636 -3.5% |
| 2014 | $8,055 | $408,040 +6.9% |
| 2013 | $8,055 | $381,684 +9.4% |
| 2012 | -- | $348,826 -4% |
| 2011 | -- | $363,227 +12.6% |
| 2010 | -- | $322,520 +7.2% |
| 2009 | -- | $300,726 +0.1% |
| 2007 | $6,286 -3.6% | $300,488 +3% |
| 2006 | $6,522 +5.6% | $291,639 +6% |
| 2005 | $6,177 | $275,180 +1.4% |
| 2004 | -- | $271,467 |
Find assessor info on the county website
Neighborhood: 75077
Nearby homes
- $722,3003 bd3 ba2.6k sqft820 Cross Timbers Dr, Double Oak, TX 75077Off Market
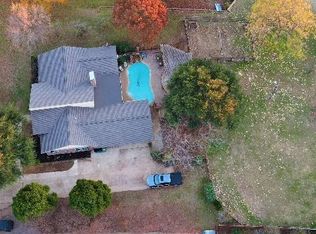
- $--4 bd3 ba2.4k sqft101 Highview Dr, Double Oak, TX 75077Sold

- $579,7003 bd2 ba2.1k sqft111 Highview Dr, Double Oak, TX 75077Off Market
- $734,8003 bd2 ba2.5k sqft817 Cross Timbers Dr, Double Oak, TX 75077Off Market
- $676,5003 bd2 ba2.2k sqft830 Cross Timbers Dr, Double Oak, TX 75077Off Market
- $672,2003 bd2 ba2k sqft121 Highview Dr, Double Oak, TX 75077Off Market
- $875,2004 bd3 ba2.9k sqft823 Cross Timbers Dr, Double Oak, TX 75077Off Market
- $907,1005 bd3 ba3.8k sqft811 Cross Timbers Dr, Double Oak, TX 75077Off Market
Nearby schools
GreatSchools rating
- 9/10Flower Mound Elementary SchoolGrades: PK-5Distance: 2 mi
- 10/10Clayton Downing Middle SchoolGrades: 6-8Distance: 0.4 mi
- 8/10Marcus High SchoolGrades: 9-12Distance: 2 mi
Schools provided by the listing agent
- Elementary: Flower Mound
- Middle: Clayton Downing
- High: Marcus
- District: Lewisville ISD
Source: NTREIS. This data may not be complete. We recommend contacting the local school district to confirm school assignments for this home.
Get a cash offer in 3 minutes
Find out how much your home could sell for in as little as 3 minutes with a no-obligation cash offer.
Estimated market value
$889,700
Get a cash offer in 3 minutes
Find out how much your home could sell for in as little as 3 minutes with a no-obligation cash offer.
Estimated market value
$889,700
- Texas
- Denton County
- Double Oak
- 75077
- 810 Cross Timbers Dr
