Promotion: Builder offering up to 6,000 for closing cost credit & market leading interest rate specials through preferred lender.
Location: Tucked away not far from Evans Towne Center Park, The Estates at Deer Hollow offers a sense of seclusion while keeping a short commute to shopping, I-20, Fort Gordon, Augusta's Medical District, Evans, and Augusta. While our neighborhood showcases multiple amenities, our homes make this the place you want to come back to.
Floorplan: The main level of the Ansley welcomes you with a bright and inviting foyer with access to your garage and a large flex space perfect designed for a dining room or home office. This flex room flows seamlessly into the kitchen, breakfast area, and living room providing a great gathering space. The modern kitchen is designed with convenience in mind, featuring ample cabinet storage, generous countertop space, and a large 9 ft island ideal for meal preparation, casual dining, or hosting guests. Upstairs, the private owner's suite serves as a relaxing retreat with a spacious walk-in closet, and en-suite bath. Two additional bedrooms provide flexibility for family, guests, a home office, or hobby space. The conveniently located upstairs laundry room adds everyday functionality and ease.
Features: Standard features of this home include gutters on all sides, energy-efficient double-pane windows throughout and user-friendly smart home technology that enhances your lifestyle with innovation and convenience. Enjoy endless hot showers with a tankless hot water heater, shade from complimentary 2-inch faux-wood white blinds, durability with MANOR flooring, and fully landscaped yard with accompanying Hunter irrigation system.
Amenities: You'll love coming home to The Estates at Deer Hollow with its variety of community amenities, including a resort-style swimming pool, clubhouse, pickle ball courts, park, playground, and Euchee Creek walking trail. The neighborhood offers the peace of suburban living while being just a short drive from the vibrant city of Augusta. Grovetown is known for its excellent schools, welcoming community, Fort Gordon Cyber Command Military Base, and convenient shopping and dining options.
Photos used for illustrative purposes and do not depict actual home but same floorplan. Completion July 2026.
Pending
Price increase: $3.9K (7/28)
$287,625
810 Dara Corners, Grovetown, GA 30813
3beds
1,663sqft
Single Family Residence
Built in 2026
6,229 Square Feet Lot
$291,300 Zestimate®
$173/sqft
$42/mo HOA
What's special
Bright and inviting foyerDurability with manor flooringEn-suite bathSpacious walk-in closetEnergy-efficient double-pane windows throughoutAmple cabinet storageGenerous countertop space
- 150 days
- 5
- 0
Zillow last checked:
Listing updated:
Listed by:
Michelle Renee Pontenstein 803-640-9707,
D.R. Horton Realty of Georgia, Inc.,
Lawrence K Keys 407-716-4232,
D.R. Horton Realty of Georgia, Inc.
Source: Hive MLS,MLS#: 98254277 Originating MLS: REALTORS® of Greater Augusta
Originating MLS: REALTORS® of Greater AugustaFacts & features
Interior
Bedrooms & bathrooms
- Bedrooms: 3
- Bathrooms: 3
- Full bathrooms: 2
- 1/2 bathrooms: 1
Rooms
- Room types: Family Room, Dining Room, Breakfast Room, Master Bedroom, Bedroom 2, Bedroom 3, Laundry, Bathroom 1, Bathroom 2
Primary bedroom
- Level: Upper
- Dimensions: 13.9 x 12
Bedroom 2
- Level: Upper
- Dimensions: 10 x 13
Bedroom 3
- Level: Upper
- Dimensions: 11 x 11
Bathroom 1
- Level: Upper
- Dimensions: 10 x 10
Bathroom 2
- Level: Upper
- Dimensions: 7 x 5
Breakfast room
- Level: Main
- Dimensions: 8 x 9
Dining room
- Level: Main
- Dimensions: 10 x 13
Family room
- Level: Main
- Dimensions: 15 x 18
Kitchen
- Level: Main
- Dimensions: 10 x 12
Laundry
- Level: Upper
- Dimensions: 5 x 6
Heating
- Forced Air, Natural Gas
Cooling
- Central Air, Ceiling Fan(s)
Appliances
- Included: Gas Oven, Built-In Microwave, Disposal, Dishwasher, Gas Range
- Laundry: Dryer Hookup, Washer Hookup, Laundry Room
Features
- Walk-in Closet(s), Tray Ceiling(s), High Ceilings, Kitchen Island, Ceiling Fan(s), Pantry, Blinds/Shades, Eat-in Kitchen, Smart Thermostat, Walk-In Closet(s), Wired for Data
- Flooring: LVT/LVP, Carpet
- Windows: Thermal Windows
- Basement: None
- Attic: Pull Down Stairs
- Has fireplace: No
Interior area
- Total structure area: 1,663
- Total interior livable area: 1,663 sqft
Property
Parking
- Total spaces: 1
- Parking features: Garage Faces Front, Attached, Concrete, Garage Door Opener, Garage, Parking Pad
- Attached garage spaces: 1
Features
- Levels: Two
- Patio & porch: Patio
- Exterior features: Irrigation System
- Fencing: None
- View description: None
- Waterfront features: None
- Frontage type: See Remarks
Lot
- Size: 6,229 Square Feet
- Dimensions: 125 ' x 50'
- Features: See Remarks, Landscaped, Sprinklers in Front, Sprinklers in Rear
Details
- Parcel number: 0521715
- Zoning: R3
- Special conditions: Standard
Construction
Type & style
- Home type: SingleFamily
- Property subtype: Single Family Residence
Materials
- Brick, Fiber Cement, Wood Frame
- Foundation: Slab
- Roof: Architectural Shingle
Condition
- New Construction,Under Construction
- New construction: Yes
- Year built: 2026
Utilities & green energy
- Sewer: Public Sewer
- Water: Public
- Utilities for property: Natural Gas Connected, Sewer Connected, Water Connected
Community & HOA
Community
- Security: Smoke Detector(s)
- Subdivision: The Estates At Deer Hollow
HOA
- Has HOA: Yes
- Amenities included: Cabana, Pool, Jogging Path, Maintenance Common Areas, Park, Pickleball, Picnic Area, Playground, Sidewalks, Street Lights, Trail(s)
- HOA fee: $500 annually
- HOA name: Community Connect Partners
- HOA phone: 678-327-4818
Location
- Region: Grovetown
Financial & listing details
- Price per square foot: $173/sqft
- Annual tax amount: $758
- Date on market: 3/9/2026
- Cumulative days on market: 150 days
- Listing agreement: Exclusive Right To Sell
- Listing terms: Cash,Conventional,FHA,VA Loan,Other
- Road surface type: Paved
Estimated market value
$291,300
$277,000 - $306,000
$1,886/mo
Price history
| Date | Event | Price |
|---|---|---|
| 7/28/2026 | Price change | $291,515+1.4%$175/sqft |
Source:  DR Horton Report a problem DR Horton Report a problem | ||
| 7/26/2026 | Pending sale | $287,625$173/sqft |
Source:  Hive MLS #98254277 Report a problem Hive MLS #98254277 Report a problem | ||
| 7/24/2026 | Price change | $287,625-1%$173/sqft |
Source: Hive MLS #98254277 Report a problem | ||
| 7/23/2026 | Price change | $290,530-1.3%$175/sqft |
Source: Hive MLS #98254277 Report a problem | ||
| 7/21/2026 | Price change | $294,420+2.4%$177/sqft |
Source: DR Horton Report a problem | ||
| 7/10/2026 | Price change | $287,625-1%$173/sqft |
Source: Hive MLS #98254277 Report a problem | ||
| 6/2/2026 | Price change | $290,530+0.5%$175/sqft |
Source: Hive MLS #98254277 Report a problem | ||
| 5/11/2026 | Listed for sale | $289,030$174/sqft |
Source: Hive MLS #98254277 Report a problem | ||
| 5/11/2026 | Listing removed | $289,030$174/sqft |
Source: Hive MLS #553041 Report a problem | ||
| 3/26/2026 | Price change | $289,030+0.3%$174/sqft |
Source: Hive MLS #553041 Report a problem | ||
| 3/16/2026 | Price change | $288,030-3.5%$173/sqft |
Source: Hive MLS #553041 Report a problem | ||
| 3/9/2026 | Listed for sale | $298,530$180/sqft |
Source: Hive MLS #553041 Report a problem | ||
Public tax history
Tax history is unavailable.
Monthly payment
Est. payment
Payment breakdown
Explore the cost of this home by adjusting the details. Changes won't be saved.Climate risks
Neighborhood: 30813
Nearby schools
Schools provided by the listing agent
- Elementary: Euchee Creek
- Middle: Harlem
- High: Harlem
Source: Hive MLS. This data may not be complete. We recommend contacting the local school district to confirm school assignments for this home.
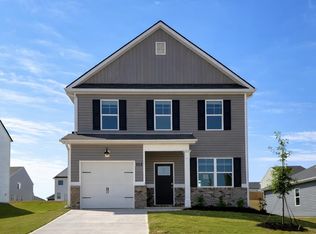

Similar homes
- $289,0303 bd3 ba1.6k sqft814 Dara Corners, Grovetown, GA 30813New Construction

 MLS ID #98253537, Lawrence K Keys, D.R. Horton Realty of Georgia, Inc.. Hive MLS
 - $287,7303 bd3 ba1.6k sqft806 Dara Corners, Grovetown, GA 30813New Construction
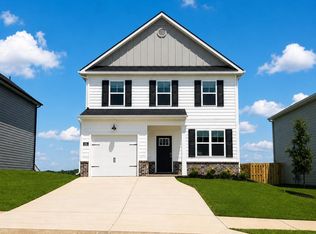 Hive MLS
 - $283,3303 bd3 ba1.6k sqft815 Dara Corners, Grovetown, GA 30813New Construction
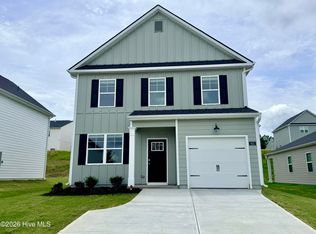 Hive MLS
 - $280,0003 bd3 ba1.7k sqft818 Dara Corners, Grovetown, GA 30813New Construction
 Hive MLS
 - $270,0003 bd2 ba1.5k sqft152 Swinton Pond Road, Grovetown, GA 30813For SaleMLS ID #100592778, William Seth Sox, Douglas Lane Real Estate Group. Hive MLS
- $269,9003 bd2 ba1.3k sqft1182 Button Buck Lane, Grovetown, GA 30813For SaleMLS ID #100579522, Derrek Pantelli, Blanchard & Calhoun - WA. Hive MLS
- $325,0003 bd3 ba1.7k sqft745 Woodvine Drive #Tp158, Grovetown, GA 30813New ConstructionMLS ID #98198556, Terri O'Neil, Ivey Realty Associates, Llc. Hive MLS
- $310,7854 bd3 ba1.9k sqft5156 Captain Drive, Grovetown, GA 30813New ConstructionMLS ID #100576927, Jausiah Xamir, D.R. Horton Realty of Georgia, Inc.. Hive MLS
- $312,5604 bd3 ba1.9k sqft5036 Captain Drive, Grovetown, GA 30813New ConstructionMLS ID #100576956, Kelvin Facey, D.R. Horton Realty of Georgia, Inc.. Hive MLS
- $329,9003 bd3 ba1.8k sqft426 Longmeadow Drive, Grovetown, GA 30813For SaleMLS ID #100581373, Charles C Pangle, Hometown Realty. Hive MLS
