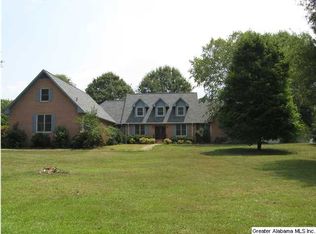
Discover a truly exceptional property situated on over 5 acres of beautiful, private land. This unique 4-bedroom, 3.5-bath home offers an ideal blend of luxury, comfort, and outdoor living. Enjoy a refreshing in-ground pool and an impressive outdoor kitchen that’s perfect for entertaining family and friends. Inside, the fantastic kitchen provides plenty of space for cooking and gathering, complete with modern features and a warm, welcoming layout. A standout feature of this property is the 25' x 35' barn, partially heated and cooled, offering endless possibilities—use it as a workshop, storage space, hobby area, or convert it into something entirely your own. With its spacious acreage, versatile amenities, and unique character, this home provides the perfect retreat while still offering all the functionality you need. Properties like this don’t come along often.
Sold for $775,000
$775,000
810 Dearmanville Dr N, Anniston, AL 36207
4beds
4,856sqft
Single Family Residence
Built in 1988
5.6 Acres Lot
$771,300 Zestimate®
$160/sqft
$3,356 Estimated rent
Home value
$771,300
$532,000 - $1.12M
$3,356/mo
Zestimate® history
Owner options
List your home for rent
$3,356/mo
Rent Zestimate®
Find your next renter with Zillow Rental Manager. Plus, with online applications, you can quickly screen prospective tenants – for free.
$3,356/mo
Rent Zestimate®
Refinance and save
$4,534/mo
Est. payment
Refinancing to a lower rate could help reduce your monthly payments and save thousands over the life of the loan.
$4,534/mo
Est. payment
Explore your selling options
Work with a Zillow partner agent
Leverage their expertise and Zillow's premium Showcase listings to get your home seen by more buyers.
Get startedList with your own agent
Get your home in front of millions of buyers by listing it on Zillow.
Learn how to do itSell it yourself
Take full control of how buyers see your home on Zillow by listing For Sale by Owner (FSBO).
List your homeWhat's special
Spacious acreageRefreshing in-ground poolImpressive outdoor kitchenWarm welcoming layout
Zillow last checked:
Listing updated:
Listed by:
Teresa Harris 256-689-5209,
Prime Properties Real Estate, LLC
Bought with:
MLS Non-member Company
Birmingham Non-Member Office
Source: GALMLS,MLS#: 21437138
Facts & features
Interior
Bedrooms & bathrooms
- Bedrooms: 4
- Bathrooms: 4
- Full bathrooms: 3
- 1/2 bathrooms: 1
Rooms
- Room types: Bedroom, Den/Family (ROOM), Dining Room, Bathroom, Half Bath (ROOM), Kitchen, Library, Master Bathroom, Master Bedroom, Play/Rec (ROOM)
Primary bedroom
- Level: First
Bedroom 1
- Level: Second
Bedroom 2
- Level: Second
Bedroom 3
- Level: Second
Primary bathroom
- Level: First
Bathroom 1
- Level: First
Bathroom 3
- Level: Second
Dining room
- Level: First
Family room
- Level: First
Kitchen
- Features: Breakfast Bar, Eat-in Kitchen
- Level: First
Basement
- Area: 0
Heating
- Central, Natural Gas
Cooling
- Central Air, Electric, Ceiling Fan(s)
Appliances
- Included: Refrigerator, Stove-Gas, Gas Water Heater
- Laundry: Electric Dryer Hookup, Sink, Washer Hookup, Main Level, Laundry Room, Laundry (ROOM), Yes
Features
- Recessed Lighting, Wet Bar, Smooth Ceilings, Soaking Tub, Separate Shower, Tub/Shower Combo, Walk-In Closet(s)
- Flooring: Carpet, Hardwood, Tile
- Basement: Crawl Space
- Attic: Pull Down Stairs,Yes
- Number of fireplaces: 2
- Fireplace features: Gas Log, Den, Gas
Interior area
- Total interior livable area: 4,856 sqft
- Finished area above ground: 4,856
- Finished area below ground: 0
Property
Parking
- Total spaces: 3
- Parking features: Driveway, Garage Faces Side
- Garage spaces: 3
- Has uncovered spaces: Yes
Features
- Levels: 2+ story
- Patio & porch: Open (PATIO), Patio, Porch, Open (DECK), Deck
- Exterior features: Outdoor Grill
- Has private pool: Yes
- Pool features: In Ground, Private
- Has view: Yes
- View description: None
- Waterfront features: No
Lot
- Size: 5.6 Acres
- Features: Acreage, Few Trees
Details
- Additional structures: Barn(s)
- Parcel number: 2106130001027.012
- Special conditions: N/A
Construction
Type & style
- Home type: SingleFamily
- Property subtype: Single Family Residence
Materials
- Brick
Condition
- Year built: 1988
Utilities & green energy
- Sewer: Septic Tank
- Water: Public
Green energy
- Energy efficient items: Thermostat
Community & HOA
Community
- Subdivision: None
Location
- Region: Anniston
Financial & listing details
- Price per square foot: $160/sqft
- Tax assessed value: $664,100
- Annual tax amount: $2,201
- Price range: $775K - $775K
- Date on market: 11/19/2025
- Road surface type: Paved
Price history
| Date | Event | Price |
|---|---|---|
| 5/29/2026 | Sold | $775,000-4.9%$160/sqft |
Source:  GALMLS #21437138 Report a problem GALMLS #21437138 Report a problem | ||
| 4/16/2026 | Contingent | $815,000$168/sqft |
Source: GALMLS #21437138 Report a problem | ||
| 3/31/2026 | Listed for sale | $815,000$168/sqft |
Source: GALMLS #21437138 Report a problem | ||
| 3/19/2026 | Contingent | $815,000$168/sqft |
Source: GALMLS #21437138 Report a problem | ||
| 3/10/2026 | Price change | $815,000-1.2%$168/sqft |
Source: GALMLS #21437138 Report a problem | ||
| 11/19/2025 | Listed for sale | $825,000$170/sqft |
Source: GALMLS #21437138 Report a problem | ||
Public tax history
| Year | Property taxes | Tax assessment |
|---|---|---|
| 2025 | $2,201 +1.7% | $66,440 +1.7% |
| 2024 | $2,164 +6.5% | $65,340 +6.4% |
| 2023 | $2,033 +6.5% | $61,420 +6.4% |
| 2022 | $1,908 +6% | $57,700 +5.9% |
| 2021 | $1,800 +7.5% | $54,480 +7.4% |
| 2020 | $1,675 | $50,740 +6.1% |
| 2019 | $1,675 +4.4% | $47,824 +0% |
| 2018 | $1,604 +1.7% | $47,820 -3.9% |
| 2017 | $1,577 -18.7% | $49,740 |
| 2016 | $1,939 | $49,740 +3.8% |
| 2013 | $1,939 +6% | $47,940 +2% |
| 2010 | $1,828 | $46,980 |
Find assessor info on the county website
Neighborhood: 36207
Nearby homes
- $506,500-- bd1 ba4.7k sqft760 Dearmanville Dr N, Anniston, AL 36207Off Market
- $773,7005 bd5 ba4.7k sqft350 Spring Creek Xing, Anniston, AL 36207Off Market
- $530,300-- bd1 ba4.2k sqft216 Honeysuckle Trl, Anniston, AL 36207Off Market
- $554,8003 bd2 ba3.2k sqft746 Dearmanville Dr N, Anniston, AL 36207Off Market
- $2,1005,662 Square Feet746 Dearmanville Dr N, Anniston, AL 36207Off Market
- $1,245,3006 bd9 ba10k sqft220 Honeysuckle Trl, Anniston, AL 36207Off Market
- $765,9006 bd6 ba6.9k sqft181 Honeysuckle Trl, Anniston, AL 36207Off Market
- $44,9006 Acres181 Honeysuckle Trl, Anniston, AL 36207Off Market
Nearby schools
GreatSchools rating
- 9/10White Plains Middle SchoolGrades: 5-8Distance: 7.8 mi
- 9/10White Plains High SchoolGrades: 9-12Distance: 8.8 mi
- 9/10White Plains Elementary SchoolGrades: PK-4Distance: 7.8 mi
Schools provided by the listing agent
- Elementary: White Plains
- Middle: White Plains
- High: White Plains
Source: GALMLS. This data may not be complete. We recommend contacting the local school district to confirm school assignments for this home.


Get pre-qualified for a loan
At Zillow Home Loans, we can pre-qualify you in as little as 5 minutes with no impact to your credit score.An equal housing lender. NMLS #10287.
- Alabama
- Calhoun County
- Anniston
- 36207
- 810 Dearmanville Dr N
Nearby cities
Nearby zip codes
Other Anniston Topics
