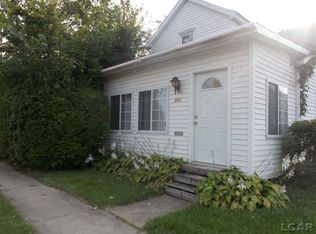
Welcome home to this charming two-story farmhouse-style home offering comfortable living, plenty of outdoor space, and numerous updates completed in 2025. The home features 2 bedrooms and 1 full bath, along with a spacious first-floor family room that could potentially serve as a 3rd bedroom. Inside, you will find updated lighting fixtures, and new flooring throughout much of the 1st floor. A full set of new appliances was added in 2025, including the stove, refrigerator, dishwasher, microwave, washer, and dryer. Additional improvements include a new sump pump and smart thermostat. Outside, enjoy the large covered front porch or relax and entertain on the spacious rear deck overlooking the backyard. A six-foot privacy fence was installed around the backyard in 2025, creating a private outdoor space for entertaining, pets, gardening, or simply enjoying the outdoors. The property also includes a detached 2-car garage and a large storage shed for lawn equipment, tools, and additional storage. Located close to shopping, restaurants, and other local amenities, this home combines convenience with the space and character of a traditional farmhouse-style property. With its recent updates, flexible floor plan, large yard, and inviting outdoor spaces, this home is ready for its next owner.
For sale
Price cut: $500 (9/21)
$164,500
810 Division St, Adrian, MI 49221
2beds
1,160sqft
Single Family Residence
Built in 1915
0.27 Acres Lot
$162,200 Zestimate®
$142/sqft
$-- HOA
What's special
Large yardInviting outdoor spacesFlexible floor planLarge covered front porchSmart thermostatSpacious first-floor family roomUpdated lighting fixtures
- 32 days
- 318
- 13
Zillow last checked:
Listing updated:
Listed by:
Tim Bender 517-605-3666,
TLB Realty LLC 517-605-3666
Source: MiRealSource,MLS#: 50219518 Originating MLS: Lenawee County Association of REALTORS
Originating MLS: Lenawee County Association of REALTORSFacts & features
Interior
Bedrooms & bathrooms
- Bedrooms: 2
- Bathrooms: 1
- Full bathrooms: 1
Bedroom 1
- Features: Wood
- Level: Second
- Area: 132
- Dimensions: 12 x 11
Bedroom 2
- Features: Wood
- Level: Second
- Area: 132
- Dimensions: 12 x 11
Bathroom 1
- Features: Tile
- Level: First
- Area: 60
- Dimensions: 12 x 5
Dining room
- Features: Wood
- Level: First
- Area: 96
- Dimensions: 12 x 8
Family room
- Features: Wood
- Level: First
- Area: 132
- Dimensions: 12 x 11
Kitchen
- Level: First
- Area: 132
- Dimensions: 12 x 11
Living room
- Features: Wood
- Level: First
- Area: 132
- Dimensions: 12 x 11
Heating
- Forced Air, Natural Gas
Cooling
- Central Air
Appliances
- Included: Dishwasher, Dryer, Microwave, Range/Oven, Refrigerator, Washer, Gas Water Heater
- Laundry: First Floor Laundry
Features
- Flooring: Wood
- Basement: Block,Sump Pump
- Has fireplace: No
Interior area
- Total structure area: 1,876
- Total interior livable area: 1,160 sqft
- Finished area above ground: 1,160
- Finished area below ground: 0
Property
Parking
- Total spaces: 2
- Parking features: Detached, Electric in Garage
- Garage spaces: 2
Features
- Levels: Two
- Stories: 2
- Patio & porch: Deck, Porch
- Exterior features: Street Lights
- Fencing: Fenced
- Waterfront features: None
- Body of water: None
- Frontage type: Road
- Frontage length: 60
Lot
- Size: 0.27 Acres
- Dimensions: 60.52 x 191.1
- Features: Deep Lot - 150+ Ft.
Details
- Additional structures: Shed(s)
- Parcel number: XA0395400600
- Zoning description: Residential
- Special conditions: Private
Construction
Type & style
- Home type: SingleFamily
- Architectural style: Farm House
- Property subtype: Single Family Residence
Materials
- Vinyl Siding
- Foundation: Basement
Condition
- Year built: 1915
Utilities & green energy
- Sewer: Public Sanitary
- Water: Public
Community & HOA
Community
- Subdivision: L G Berrys Add
HOA
- Has HOA: No
Location
- Region: Adrian
Financial & listing details
- Price per square foot: $142/sqft
- Tax assessed value: $76,214
- Annual tax amount: $1,680
- Date on market: 8/23/2026
- Cumulative days on market: 33 days
- Listing agreement: Exclusive Right To Sell
- Listing terms: Cash,Conventional,FHA
Estimated market value
$162,200
$154,000 - $170,000
$1,406/mo
Price history
| Date | Event | Price |
|---|---|---|
| 9/21/2026 | Price change | $164,500-0.3%$142/sqft |
Source:  MiRealSource #50219518 Report a problem MiRealSource #50219518 Report a problem | ||
| 9/7/2026 | Price change | $165,000-2.9%$142/sqft |
Source: MiRealSource #50219518 Report a problem | ||
| 8/23/2026 | Listed for sale | $170,000+25.9%$147/sqft |
Source: MiRealSource #50219518 Report a problem | ||
| 7/25/2025 | Sold | $135,000$116/sqft |
Source:  Realcomp II #56050176488 Report a problem Realcomp II #56050176488 Report a problem | ||
| 6/2/2025 | Contingent | $135,000$116/sqft |
Source: MiRealSource #50176488 Report a problem | ||
| 5/31/2025 | Listed for sale | $135,000+112.8%$116/sqft |
Source: MiRealSource #50176488 Report a problem | ||
| 11/5/2012 | Listing removed | $63,425$55/sqft |
Source: Howard Hanna - Tecumseh #20005093 Report a problem | ||
| 3/7/2012 | Price change | $63,425-3.1%$55/sqft |
Source: Edward Surovell Realtors #20005093 Report a problem | ||
| 2/25/2012 | Price change | $65,425-4.4%$56/sqft |
Source: Edward Surovell Realtors #20005093 Report a problem | ||
| 2/10/2012 | Listed for sale | $68,425-12.8%$59/sqft |
Source: Edward Surovell Realtors #20005093 Report a problem | ||
| 8/1/2011 | Listing removed | $78,500$68/sqft |
Source: Goedert Real Estate #20002515 Report a problem | ||
| 2/4/2011 | Listed for sale | $78,500$68/sqft |
Source: Goedert Real Estate #20002515 Report a problem | ||
Public tax history
| Year | Property taxes | Tax assessment |
|---|---|---|
| 2025 | $1,626 -76.4% | $38,107 +10.8% |
| 2024 | $6,886 +361.5% | $34,406 +7.8% |
| 2023 | $1,492 | $31,925 +6.8% |
| 2022 | -- | $29,881 +7.8% |
| 2021 | $1,438 | $27,730 -1.5% |
| 2020 | $1,438 +3.1% | $28,141 +13.5% |
| 2019 | $1,396 | $24,800 -13.4% |
| 2018 | -- | $28,627 +28.2% |
| 2017 | $688 | $22,330 -6.4% |
| 2016 | -- | $23,858 +2.4% |
| 2014 | -- | $23,300 -18.8% |
| 2012 | -- | $28,700 |
| 2011 | -- | $28,700 -6.8% |
| 2010 | -- | $30,800 -16.3% |
| 2009 | -- | $36,800 |
| 2008 | -- | $36,800 +7.9% |
| 2006 | -- | $34,100 |
| 2005 | -- | $34,100 +10% |
| 2004 | $933 | $31,000 +17.4% |
| 2002 | -- | $26,400 +8.2% |
| 2001 | -- | $24,400 |
| 2000 | -- | $24,400 |
Find assessor info on the county website
Monthly payment
Est. payment
Payment breakdown
Explore the cost of this home by adjusting the details. Changes won't be saved.Climate risks
Neighborhood: 49221
Nearby schools
Schools provided by the listing agent
- District: Adrian City School District
Source: MiRealSource. This data may not be complete. We recommend contacting the local school district to confirm school assignments for this home.
Similar homes
- $--3 bd1 ba910 sqft2019 Harold St, Adrian, MI 49221Auction
 Auction.com 2
 - $138,0003 bd2 ba1.1k sqft629 S Winter St, Adrian, MI 49221For Sale

 MLS ID #50218657, Sarah Buku, Grata Domum Realty, LLC. MiRealSource
 - $159,9002 bd1 ba1.2k sqft124 Bent Oak Ave, Adrian, MI 49221For Sale
 MLS ID #50215791, Kay Buenaflor Prong, Howard Hanna Real Estate Services-Tecumseh. MiRealSource
 - $--3 bd2 ba1.2k sqft1003 N Broad St, Adrian, MI 49221Auction
 Auction.com 1
 - $145,0003 bd1 ba1.2k sqft709 N Locust St, Adrian, MI 49221For Sale
 MLS ID #26041717, SanJuanita Navarro, Xsell Realty. MichRIC
 - $154,9002 bd1 ba815 sqft3066 Bent Oak Hwy, Adrian, MI 49221For SaleMLS ID #50215778, Mark Baker, Foundation Realty, LLC. MiRealSource
- $142,9002 bd1 ba1k sqft2729 Bent Oak Ave, Adrian, MI 49221For SaleMLS ID #50206429, David Corder, Howard Hanna Real Estate Services-Tecumseh. MiRealSource
- $114,9004 bd2 ba1.5k sqft135 N McKenzie St, Adrian, MI 49221For SaleMLS ID #50221526, Jacob Patterson, The Wagley Group. MiRealSource
- $219,0003 bd1 ba1k sqft2326 Sunset Ln, Adrian, MI 49221For SaleMLS ID #26027773, Michael Knox, Xsell Realty. MichRIC
- $117,0002 bd2 ba1k sqft123 N Center St, Adrian, MI 49221For SaleMLS ID #26041749, Tamara Culler, NextHome Roots RE Group. MichRIC
- $225,0003 bd2 ba1.4k sqft450 College Park Dr, Adrian, MI 49221For SaleMLS ID #26040432, Elizabeth Larsen, Xsell Realty. MichRIC
- $129,9004 bd2 ba1k sqft306 Summer St, Adrian, MI 49221For SaleMLS ID #50215520, Adam Keller, Foundation Realty, LLC. MiRealSource
- $89,9003 bd1 ba1k sqft598 S Main St, Adrian, MI 49221For SaleMLS ID #26042870, Drake Blazevski, RE/MAX Platinum. MichRIC
- $175,0003 bd1 ba1.3k sqft8416 Seneca Hwy, Morenci, MI 49256For SaleMLS ID #50221123, Khrys Gould, Howard Hanna Real Estate Services-Adrian. MiRealSource
- $228,0003 bd1 ba1.1k sqft2975 Airport Rd, Adrian, MI 49221For SaleMLS ID #50220616, Carin Tapia, Howard Hanna Real Estate Services-Adrian. MiRealSource
- $89,9003 bd1 ba1.5k sqft2764 Drexel Blvd, Adrian, MI 49221For SaleMLS ID #50220637, Lorraine M Morgan, Heart O' The Hills Realty. MiRealSource
