Beautifully remodeled bi-level home in the desirable Carriage Hill neighborhood! This home features 3 bedrooms on the main level and 1 additional bedroom on the lower level, along with a total of 2 full baths. Situated on a spacious lot, the main floor includes a bright living room and a large eat-in kitchen with access to the 14 x 12 deck overlooking the fenced in backyard, ideal for outdoor grilling and relaxing. The lower level offers a cozy family room with built-ins, plus a bedroom, a large unfinished storage room, and a laundry area. Plenty of off street parking with the oversized driveway. Replacement windows, newer roof and detached extra large 1.5 car garage. Nestled on a quiet cul-de-sac, the home is conveniently located near excellent schools and shopping.
Closed
$225,000
810 Dover Ct, Evansville, IN 47710
4beds
1,998sqft
Single Family Residence
Built in 1968
7,405 Square Feet Lot
$234,300 Zestimate®
$--/sqft
$1,559 Estimated rent
Home value
$234,300
$209,000 - $262,000
$1,559/mo
Zestimate® history
Owner options
List your home for rent
$1,559/mo
Rent Zestimate®
Find your next renter with Zillow Rental Manager. Plus, with online applications, you can quickly screen prospective tenants – for free.
$1,559/mo
Rent Zestimate®
Refinance and save
$1,459/mo
Est. payment
Refinancing to a lower rate could help reduce your monthly payments and save thousands over the life of the loan.
$1,459/mo
Est. payment
Explore your selling options
Work with a Zillow partner agent
Leverage their expertise and Zillow's premium Showcase listings to get your home seen by more buyers.
Get startedList with your own agent
Get your home in front of millions of buyers by listing it on Zillow.
Learn how to do itSell it yourself
Take full control of how buyers see your home on Zillow by listing For Sale by Owner (FSBO).
List your homeWhat's special
Laundry areaFenced in backyardLarge unfinished storage roomCozy family roomLarge eat-in kitchenSpacious lot
Zillow last checked:
Listing updated:
Listed by:
Michael W Melton Office:812-858-2400,
ERA FIRST ADVANTAGE REALTY, INC
Bought with:
Michael W Melton, RB14041128
ERA FIRST ADVANTAGE REALTY, INC
Source: IRMLS,MLS#: 202439531
Facts & features
Interior
Bedrooms & bathrooms
- Bedrooms: 4
- Bathrooms: 2
- Full bathrooms: 2
Bedroom 1
- Level: Upper
Bedroom 2
- Level: Upper
Family room
- Level: Lower
- Area: 234
- Dimensions: 18 x 13
Kitchen
- Level: Upper
- Area: 160
- Dimensions: 16 x 10
Living room
- Level: Upper
- Area: 240
- Dimensions: 16 x 15
Heating
- Natural Gas, Forced Air
Cooling
- Central Air
Appliances
- Included: Disposal, Dishwasher, Microwave, Refrigerator, Electric Range, Electric Water Heater
Features
- 1st Bdrm En Suite, Eat-in Kitchen, Split Br Floor Plan, Main Level Bedroom Suite
- Flooring: Carpet, Laminate
- Basement: Full,Partially Finished,Unfinished
- Number of fireplaces: 1
- Fireplace features: Family Room, Gas Log, Basement
Interior area
- Total structure area: 1,998
- Total interior livable area: 1,998 sqft
- Finished area above ground: 1,998
- Finished area below ground: 0
Property
Parking
- Total spaces: 1.5
- Parking features: Detached, Concrete
- Garage spaces: 1.5
- Has uncovered spaces: Yes
Features
- Levels: Bi-Level
- Patio & porch: Deck
- Fencing: Full,Privacy,Vinyl
Lot
- Size: 7,405 Square Feet
- Dimensions: 65 x 113
- Features: Cul-De-Sac, Level, 0-2.9999, City/Town/Suburb, Landscaped
Details
- Parcel number: 820606034253.028020
Construction
Type & style
- Home type: SingleFamily
- Property subtype: Single Family Residence
Materials
- Aluminum Siding, Brick, Vinyl Siding
Condition
- New construction: No
- Year built: 1968
Utilities & green energy
- Gas: CenterPoint Energy
- Sewer: City
- Water: City
Community & HOA
Community
- Subdivision: Carriage Hills
Location
- Region: Evansville
Financial & listing details
- Tax assessed value: $213,700
- Annual tax amount: $2,168
- Date on market: 10/11/2024
- Listing terms: Cash,Conventional,FHA,VA Loan
- Road surface type: Paved
Price history
| Date | Event | Price |
|---|---|---|
| 1/8/2025 | Sold | $225,000+0% |
Source:  IRMLS #202439531 Report a problem IRMLS #202439531 Report a problem | ||
| 12/7/2024 | Pending sale | $224,900 |
Source: IRMLS #202439531 Report a problem | ||
| 11/18/2024 | Price change | $224,900-2.2% |
Source: IRMLS #202439531 Report a problem | ||
| 10/11/2024 | Listed for sale | $229,900-4.2% |
Source: IRMLS #202439531 Report a problem | ||
| 10/4/2024 | Listing removed | $239,900$120/sqft |
Source: United Country #13016-24408 Report a problem | ||
| 9/4/2024 | Price change | $239,900-2% |
Source: IRMLS #202424523 Report a problem | ||
| 8/2/2024 | Price change | $244,900-2% |
Source: IRMLS #202424523 Report a problem | ||
| 7/19/2024 | Price change | $249,900-2% |
Source: IRMLS #202424523 Report a problem | ||
| 7/3/2024 | Price change | $254,900+21.4% |
Source: IRMLS #202424523 Report a problem | ||
| 9/4/2022 | Pending sale | $209,900 |
Source: IRMLS #202233519 Report a problem | ||
| 8/31/2022 | Listed for sale | $209,900 |
Source: IRMLS #202233519 Report a problem | ||
| 8/22/2022 | Pending sale | $209,900 |
Source: IRMLS #202233519 Report a problem | ||
| 8/11/2022 | Listed for sale | $209,900+179.9% |
Source: IRMLS #202233519 Report a problem | ||
| 3/18/2022 | Sold | $75,000-34.8%$38/sqft |
Source: Agent Provided Report a problem | ||
| 1/18/2013 | Sold | $115,000-3.3%$58/sqft |
Source: Agent Provided Report a problem | ||
| 1/9/2013 | Pending sale | $118,900$60/sqft |
Source: Keller Williams Realty #195644 Report a problem | ||
| 12/16/2012 | Price change | $118,900-0.8%$60/sqft |
Source: Keller Williams Realty #195644 Report a problem | ||
| 12/2/2012 | Listed for sale | $119,900+60.1%$60/sqft |
Source: Keller Williams Realty #195644 Report a problem | ||
| 9/19/2012 | Sold | --0 |
Source: Agent Provided Report a problem | ||
| 8/7/2012 | Price change | $74,900-11.9%$37/sqft |
Source: ERA First Advantage Realty, Inc. #189561 Report a problem | ||
| 6/13/2012 | Price change | $85,000-10.5%$43/sqft |
Source: ERA First Advantage Realty, Inc. #189561 Report a problem | ||
| 5/17/2012 | Price change | $95,000-4.9%$48/sqft |
Source: ERA First Advantage Realty, Inc. #189561 Report a problem | ||
| 4/25/2012 | Price change | $99,900-4.9%$50/sqft |
Source: ERA First Advantage Realty, Inc. #189561 Report a problem | ||
| 3/27/2012 | Listed for sale | $105,000$53/sqft |
Source: iseemedia #189561 Report a problem | ||
Public tax history
| Year | Property taxes | Tax assessment |
|---|---|---|
| 2025 | $2,228 +2.8% | $213,700 +3.2% |
| 2024 | $2,168 +25.9% | $207,100 +3% |
| 2023 | $1,722 +22.6% | $201,000 +25.1% |
| 2022 | $1,404 +1.6% | $160,700 +22.9% |
| 2021 | $1,382 +36.2% | $130,800 |
| 2020 | $1,015 -67.2% | $130,800 +19.7% |
| 2019 | $3,096 +79.3% | $109,300 -6% |
| 2018 | $1,726 +57.6% | $116,300 +0.4% |
| 2017 | $1,095 | $115,800 -0.3% |
| 2016 | $1,095 +8.2% | $116,200 +2% |
| 2014 | $1,012 -1.9% | $113,900 -1.6% |
| 2013 | $1,032 +2.5% | $115,800 -1.7% |
| 2012 | $1,006 +18% | $117,800 |
| 2011 | $853 +7.2% | $117,800 |
| 2010 | $795 +11.5% | $117,800 |
| 2009 | $713 | $117,800 -2.1% |
| 2008 | -- | $120,300 +1.9% |
| 2007 | -- | $118,100 |
| 2006 | -- | -- |
| 2003 | -- | $39,000 |
| 2001 | -- | $39,000 |
Find assessor info on the county website
Neighborhood: 47710
Nearby homes
- $248,9004 bd2 ba2.1k sqft814 Dover Ct, Evansville, IN 47710Off Market
- $210,0003 bd2 ba1.3k sqft804 Dover Ct, Evansville, IN 47710Off Market
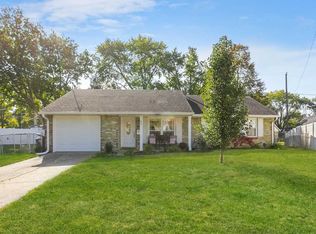
- $191,5003 bd2 ba1.2k sqft800 Dover Ct, Evansville, IN 47710Sold
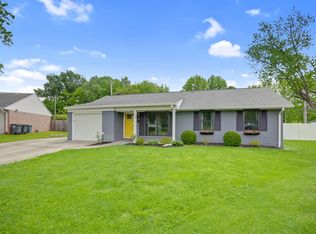
- $221,5004 bd1 ba1.9k sqft811 Hartford Ct, Evansville, IN 47710Off Market
- $204,4003 bd1 ba1.9k sqft818 Dover Ct, Evansville, IN 47710Off Market
- $213,0003 bd1 ba1.2k sqft805 Hartford Ct, Evansville, IN 47710Off Market
- $227,2004 bd2 ba1.7k sqft815 Hartford Ct, Evansville, IN 47710Off Market
- $200,3003 bd1 ba1.6k sqft811 Dover Ct, Evansville, IN 47710Off Market
Nearby schools
GreatSchools rating
- 7/10Highland Elementary SchoolGrades: K-5Distance: 0.6 mi
- 9/10Thompkins Middle SchoolGrades: 6-8Distance: 0.9 mi
- 7/10Central High SchoolGrades: 9-12Distance: 0.2 mi
Schools provided by the listing agent
- Elementary: Highland
- Middle: Thompkins
- High: Central
- District: Evansville-Vanderburgh School Corp.
Source: IRMLS. This data may not be complete. We recommend contacting the local school district to confirm school assignments for this home.


Get pre-qualified for a loan
At Zillow Home Loans, we can pre-qualify you in as little as 5 minutes with no impact to your credit score.An equal housing lender. NMLS #10287.
Sell for more on Zillow
Get a Zillow Showcase℠ listing at no additional cost and you could sell for .
$234,300
2% more
+$4,686
With Zillow Showcase(estimated)
$238,986
- Indiana
- Vanderburgh County
- Evansville
- 47710
- 810 Dover Ct
Nearby cities
Nearby neighborhoods
Nearby zip codes
Other Evansville Topics
