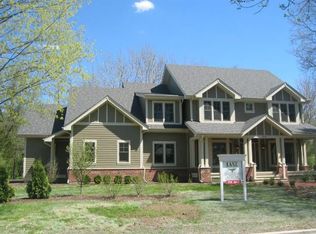
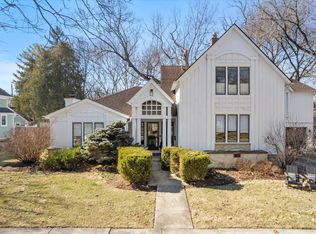
Nestled in one of Geneva's most sought-after in-town neighborhoods, this beautifully updated historic home offers the perfect blend of timeless character and modern living. Known as the Marshall-Judson House, the home was originally built in 1855/1856, lovingly restored in 2014, and thoughtfully expanded in 2021 with a stunning family room addition. Offering 3 bedrooms and 3 full baths, the home is filled with warmth, craftsmanship, and architectural details throughout. The chef's kitchen serves as the heart of the home, featuring granite and marble countertops, a Sub-Zero refrigerator, Viking cooktop, double ovens and exceptional workspace for cooking and entertaining. The adjacent family room boasts vaulted ceilings, a gas fireplace, and private views of the beautifully landscaped backyard. Adding to the home's functionality is the side porch entrance, thoughtfully designed with custom built-ins (think mudroom), and a first-floor full bath, creating the perfect everyday entry for busy households. The inviting living room showcases built-ins and a wood-burning fireplace, while the original front doors and second floor staircase and charming front porch preserve the home's rich history and curb appeal. Upstairs, the primary suite offers a private retreat with a walk-in closet, spa-like bath with separate tub and shower, and convenient second-floor laundry. Bedrooms two and three share an updated hall bath. Outdoor living is equally impressive, with a private deck just off the kitchen leading to a brick patio surrounded by mature landscaping. The heated two-car garage is immaculate, and the delightful space adjacent to the garage offers endless possibilities as a home office, studio, or she-shed. Located on one of Geneva's most picturesque tree-lined streets, just steps from downtown 3rd Street shops and restaurants, Metra, Sunset Pool, Dryden Park, and Geneva Golf Club, this is a rare opportunity to enjoy an exceptional in-town lifestyle in one of the prettiest and most cherished homes in Geneva. Come fall in love with this special property and Geneva.
Contingent
$1,150,000
810 Dow Ave, Geneva, IL 60134
3beds
2,227sqft
Single Family Residence
Built in 1856
10,018 Square Feet Lot
$-- Zestimate®
$516/sqft
$-- HOA
What's special
Gas fireplaceWood-burning fireplaceUpdated hall bathBeautifully updated historic homeHeated two-car garageDouble ovensAdjacent family room
- --
- on Zillow |
- 1,639
- views |
- 45
- saves |
Likely to sell faster than
Zillow last checked:
Listed by:
Martha Harrison 630-418-2466,
@properties Christie's International Real Estate
Source: MRED as distributed by MLS GRID,MLS#: 12681546

Facts & features
Interior
Bedrooms & bathrooms
- Bedrooms: 3
- Bathrooms: 3
- Full bathrooms: 3
Rooms
- Room types: Eating Area
Primary bedroom
- Features: Flooring (Carpet), Bathroom (Full)
- Level: Second
- Area: 208 Square Feet
- Dimensions: 16X13
Bedroom 2
- Features: Flooring (Hardwood)
- Level: Second
- Area: 169 Square Feet
- Dimensions: 13X13
Bedroom 3
- Features: Flooring (Hardwood)
- Level: Second
- Area: 132 Square Feet
- Dimensions: 12X11
Dining room
- Features: Flooring (Engineered Hardwood)
- Level: Main
- Area: 91 Square Feet
- Dimensions: 13X7
Eating area
- Features: Flooring (Engineered Hardwood)
- Level: Main
- Area: 176 Square Feet
- Dimensions: 16X11
Family room
- Features: Flooring (Engineered Hardwood)
- Level: Main
- Area: 192 Square Feet
- Dimensions: 16X12
Kitchen
- Features: Kitchen (Island, Pantry-Walk-in), Flooring (Engineered Hardwood)
- Level: Main
- Area: 208 Square Feet
- Dimensions: 16X13
Living room
- Features: Flooring (Engineered Hardwood)
- Level: Main
- Area: 440 Square Feet
- Dimensions: 22X20
Heating
- Sep Heating Systems - 2+
Appliances
- Included: Double Oven, Dishwasher, Refrigerator, High End Refrigerator, Washer, Dryer, Disposal, Cooktop, Humidifier, Multiple Water Heaters
- Laundry: Upper Level
Features
- Vaulted Ceiling(s), 1st Floor Full Bath, Built-in Features, Walk-In Closet(s)
- Basement: Unfinished,Crawl Space,Partial
- Number of fireplaces: 2
- Fireplace features: Wood Burning, Gas Log, Family Room, Living Room
Interior area
- Total structure area: 0
- Total interior livable area: 2,227 sqft
Video & virtual tour
Property
Parking
- Total spaces: 2
- Parking features: Asphalt, Garage Door Opener, Heated Garage, Yes, Garage Owned, Detached, Garage
- Garage spaces: 2
- Has uncovered spaces: Yes
Accessibility
- Accessibility features: No Disability Access
Features
- Stories: 2
Lot
- Size: 10,018 Square Feet
- Dimensions: 134x76x144x77
Details
- Parcel number: 1210176018
- Special conditions: None
- Other equipment: Central Vacuum, Ceiling Fan(s), Sump Pump
Construction
Type & style
- Home type: SingleFamily
- Property subtype: Single Family Residence
Materials
- Wood Siding
Condition
- New construction: No
- Year built: 1856
- Major remodel year: 2014
Utilities & green energy
- Sewer: Public Sewer
- Water: Public
Community & HOA
Community
- Features: Park, Pool, Tennis Court(s), Curbs, Street Lights, Street Paved
- Security: Carbon Monoxide Detector(s)
HOA
- Services included: None
Location
- Region: Geneva
Financial & listing details
- Price per square foot: $516/sqft
- Tax assessed value: $833,256
- Annual tax amount: $20,610
- Ownership: Fee Simple
Estimated market value
Not available
Estimated sales range
Not available
Not available
Price history
| Date | Event | Price |
|---|---|---|
| 3/12/2020 | Sold | $669,000-0.9%$300/sqft |
Source: | ||
| 1/26/2020 | Pending sale | $675,000$303/sqft |
Source: eXp Realty LLC - Geneva #10600114 Report a problem | ||
| 9/4/2019 | Listed for sale | $675,000+93.4%$303/sqft |
Source: eXp Realty LLC - Geneva #10505302 Report a problem | ||
| 4/7/2014 | Sold | $349,000-9.4%$157/sqft |
Source: Public Record Report a problem | ||
| 10/15/2013 | Listing removed | $385,000$173/sqft |
Source: Keller Williams Realty-Fox Valley #08102948 Report a problem | ||
| 8/5/2013 | Price change | $385,000-3.5%$173/sqft |
Source: Keller Williams Realty-Fox Valley #08102948 Report a problem | ||
| 5/20/2013 | Price change | $398,900-0.3%$179/sqft |
Source: Keller Williams Realty-Fox Valley #08102948 Report a problem | ||
| 9/22/2012 | Price change | $399,900-7%$180/sqft |
Source: Keller Williams Realty-Fox Valley #08102948 Report a problem | ||
| 6/29/2012 | Listed for sale | $429,900$193/sqft |
Source: Keller Williams Realty-Fox Valley #08102948 Report a problem | ||
Public tax history
| Year | Property taxes | Tax assessment |
|---|---|---|
| 2024 | $18,015 +3.8% | $277,752 +10% |
| 2023 | $17,352 +6% | $252,502 +7.6% |
| 2022 | $16,375 +3.6% | $234,624 +3.9% |
| 2021 | $15,805 +14.5% | $225,904 +13% |
| 2020 | $13,807 +83.4% | $199,980 +44.4% |
| 2019 | $7,527 +0.1% | $138,471 |
| 2018 | $7,517 -1.7% | $138,471 +2.7% |
| 2017 | $7,647 -35.6% | $134,778 +1.4% |
| 2016 | $11,873 | $132,957 +5.2% |
| 2015 | -- | $126,409 +35.5% |
| 2014 | -- | $93,296 |
| 2013 | -- | $93,296 -4.5% |
| 2012 | -- | $97,662 |
| 2011 | -- | $97,662 -0.7% |
| 2010 | -- | $98,385 -1.9% |
| 2009 | -- | $100,290 |
| 2008 | -- | $100,290 +4.7% |
| 2007 | -- | $95,806 +7% |
| 2006 | -- | $89,539 +7.3% |
| 2005 | -- | $83,417 +4.9% |
| 2004 | -- | $79,490 +5.9% |
| 2003 | -- | $75,076 +10% |
| 2002 | -- | $68,251 +6.4% |
| 2001 | -- | $64,134 +5.2% |
| 2000 | -- | $60,964 |
Find assessor info on the county website
Monthly payment
Est. payment$--/mo
Payment breakdown
Explore the cost of this home by adjusting the details. Changes won't be saved.All calculations are estimates and provided by Zillow, Inc. for informational purposes only. Actual amounts may vary.
HOA fees may include property taxes on listings classified as Co-Ops. Contact the listing agent and/or owner for fee details.
Mortgage interest rates are dependent on a number of factors, including credit score, down payment, and repayment length. Interest rate data provided by Zillow Group Marketplace, Inc. as of 1/1/1970 from various mortgage lenders with which we have lead or other similar arrangements; the Estimated Payment is an average of those rates.
See how much you could borrow to make a competitive offer.
Climate risks
Neighborhood: 60134
Nearby schools
GreatSchools rating
- 7/10Western Avenue Elementary SchoolGrades: K-5Distance: 0.6 mi
- 9/10Geneva Middle School NorthGrades: 6-8Distance: 2 mi
- 7/10Geneva Community High SchoolGrades: 9-12Distance: 1 mi
Schools provided by the listing agent
- Elementary: Western Avenue Elementary School
- Middle: Geneva Middle School
- High: Geneva Community High School
- District: 304
Source: MRED as distributed by MLS GRID. This data may not be complete. We recommend contacting the local school district to confirm school assignments for this home.
A local agent can set up tours, give advice and negotiate with sellers.
A local lender can help you make sure your offer is ready when you are.
- Illinois
- Kane County
- Geneva
- 60134
- 810 Dow Ave