Completely reimagined with modern finishes and thoughtful upgrades throughout, this beautifully renovated residence is ready to impress. Every detail has been carefully updated to create a warm, inviting home that blends style, comfort, and everyday functionality. Step inside to discover light-filled living spaces featuring new luxury vinyl flooring throughout the living room, dining area, and bedrooms. The remodeled kitchen is both stylish and functional, showcasing new cabinetry, butcher block countertops, and tile flooring that complements the home's fresh, contemporary design. The bathroom has also been updated with durable tile flooring for a clean, timeless look. Designed with peace of mind in mind, the home features updated plumbing, energy-efficient windows, new attic insulation, a split-unit air conditioning system, fresh interior and exterior paint, and a new garage door with remote opener. The backyard offers an ideal extension of the living space, complete with a newly installed gazebo and paver patio, perfect for entertaining, outdoor dining, or relaxing with family and friends. A detached storage unit with half bathroom attached to the garage. Conveniently located near schools, parks, shopping, dining, and major commuter routes, this beautifully updated home offers the perfect blend of modern upgrades, future potential, and everyday comfort. Don't miss the opportunity to make this exceptional property your own.
Pending
Listed by: Seven Gables Real Estate • Bryan Van Zee • Contact: 949-887-2514
$648,000
810 E 118th St, Los Angeles, CA 90059
3beds
1,003sqft
Single Family Residence
Built in 1944
5,838 Square Feet Lot
$665,100 Zestimate®
$646/sqft
$-- HOA
What's special
- 15 days |
- 346 |
- 46 |
Zillow last checked:
Listing updated:
Listed by:
Bryan Van Zee DRE #02017702 949-887-2514,
Seven Gables Real Estate
Source: CRMLS,MLS#: PW26141458 Originating MLS: California Regional MLS
Originating MLS: California Regional MLSFacts & features
Interior
Bedrooms & bathrooms
- Bedrooms: 3
- Bathrooms: 1
- Full bathrooms: 1
- Main level bathrooms: 1
- Main level bedrooms: 3
Rooms
- Room types: Bedroom, Kitchen, Laundry, Living Room
Bedroom
- Features: All Bedrooms Down
Bathroom
- Features: Bathtub, Tub Shower, Walk-In Shower
Kitchen
- Features: Kitchen/Family Room Combo
Heating
- Wall Furnace
Cooling
- Wall/Window Unit(s)
Appliances
- Included: Electric Range, Gas Range, Microwave
- Laundry: Electric Dryer Hookup, Gas Dryer Hookup, Laundry Room
Features
- Breakfast Area, Ceiling Fan(s), All Bedrooms Down
- Has fireplace: Yes
- Fireplace features: Living Room
- Common walls with other units/homes: No Common Walls
Interior area
- Total interior livable area: 1,003 sqft
Property
Parking
- Total spaces: 2
- Parking features: Driveway, Garage
- Garage spaces: 2
Features
- Levels: One
- Stories: 1
- Entry location: 1
- Pool features: None
- Spa features: None
- Has view: Yes
- View description: Neighborhood
Lot
- Size: 5,838 Square Feet
- Features: 0-1 Unit/Acre, Back Yard, Irregular Lot, Yard
Details
- Parcel number: 6084016022
- Special conditions: Standard
Construction
Type & style
- Home type: SingleFamily
- Property subtype: Single Family Residence
Condition
- New construction: No
- Year built: 1944
Utilities & green energy
- Sewer: Public Sewer
- Water: Public
Community & HOA
Community
- Features: Curbs, Street Lights, Sidewalks
Location
- Region: Los Angeles
Financial & listing details
- Price per square foot: $646/sqft
- Tax assessed value: $433,506
- Annual tax amount: $5,665
- Date on market: 7/6/2026
- Cumulative days on market: 15 days
- Listing terms: Cash,Conventional
Estimated market value
$665,100
$632,000 - $698,000
$3,636/mo
Price history
| Date | Event | Price |
|---|---|---|
| 7/8/2026 | Pending sale | $648,000$646/sqft |
Source:  CRMLS #PW26141458 Report a problem CRMLS #PW26141458 Report a problem | ||
| 7/7/2026 | Listed for sale | $648,000+70.1%$646/sqft |
Source: CRMLS #PW26141458 Report a problem | ||
| 3/1/2018 | Sold | $381,000+1.6%$380/sqft |
Source: Public Record Report a problem | ||
| 1/20/2018 | Pending sale | $375,000$374/sqft |
Source: Wall Street Realty #17286860 Report a problem | ||
| 1/5/2018 | Price change | $375,000-6.3%$374/sqft |
Source: Wall Street Realty #17286860 Report a problem | ||
| 11/7/2017 | Listed for sale | $400,000$399/sqft |
Source: Wall Street Realty #17286860 Report a problem | ||
Public tax history
| Year | Property taxes | Tax assessment |
|---|---|---|
| 2025 | $5,665 +1.3% | $433,506 +2% |
| 2024 | $5,591 +1.9% | $425,007 +2% |
| 2023 | $5,487 +4.7% | $416,675 +2% |
| 2022 | $5,242 +1.3% | $408,506 +2% |
| 2021 | $5,177 -0.9% | $400,497 +1% |
| 2020 | $5,225 | $396,392 +2% |
| 2019 | $5,225 +514.6% | $388,620 +890.1% |
| 2018 | $850 | $39,250 +2% |
| 2017 | $850 +2.3% | $38,481 +2% |
| 2016 | $831 +3.7% | $37,727 +1.5% |
| 2015 | $802 +0.6% | $37,162 +2% |
| 2014 | $797 | $36,435 +2.5% |
| 2012 | -- | $35,562 +2% |
| 2011 | -- | $34,866 +0.8% |
| 2010 | -- | $34,606 -0.2% |
| 2009 | -- | $34,689 +2% |
| 2008 | -- | $34,010 +2% |
| 2007 | -- | $33,344 -91.5% |
| 2006 | -- | $390,000 +1093% |
| 2005 | -- | $32,691 +4% |
| 2004 | -- | $31,423 +1.9% |
| 2003 | -- | $30,848 +2% |
| 2002 | -- | $30,244 +15.7% |
| 2000 | -- | $26,131 |
Find assessor info on the county website
Monthly payment
Est. payment
Payment breakdown
Explore the cost of this home by adjusting the details. Changes won't be saved.Climate risks
Neighborhood: Southeast Los Angeles
Nearby schools
GreatSchools rating
- 5/10One Hundred Sixteenth Street Elementary SchoolGrades: K-5Distance: 0.2 mi
- 3/10Samuel Gompers Middle SchoolGrades: 6-8Distance: 0.7 mi
- 3/10Alain Leroy Locke College Prep AcademyGrades: 9-12Distance: 0.8 mi
- $657,2003 bd2 ba1.2k sqft816 E 118th St, Los Angeles, CA 90059Off Market

- $697,1003 bd2 ba1.7k sqft806 E 118th St, Los Angeles, CA 90059Off Market
- $570,1003 bd1 ba968 sqft821 E 118th Pl, Los Angeles, CA 90059Off Market
- $577,6002 bd1 ba1.3k sqft800 E 118th St, Los Angeles, CA 90059Off Market
- $583,5003 bd1 ba1k sqft822 E 118th St, Los Angeles, CA 90059Off Market
- $620,1004 bd1 ba1.2k sqft807 E 118th St, Los Angeles, CA 90059Off Market
- $742,9007 bd4 ba2.4k sqft825 E 118th Pl, Los Angeles, CA 90059Off Market
- $610,0003 bd1 ba1k sqft815 E 118th Pl, Los Angeles, CA 90059Off Market
A local agent can set up tours, give advice and negotiate with sellers.
Similar homes
- $599,9993 bd2 ba1.1k sqft2115 E 114th St, Los Angeles, CA 90059For Sale
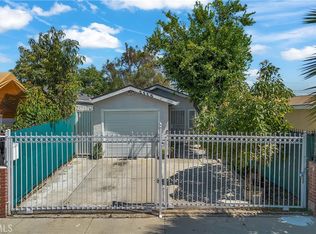 MLS ID #DW26027461, Daniel Avendano, Century 21 Allstars. CRMLS
 - $659,0003 bd2 ba1k sqft1646 E 41st Pl, Los Angeles, CA 90011For Sale
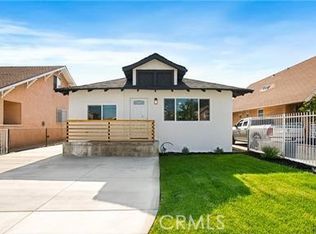 MLS ID #DW26128962, Luther Sanchez, Century 21 Allstars. CRMLS
 - $675,0003 bd1 ba1k sqft5506 Holmes Ave, Los Angeles, CA 90058For Sale
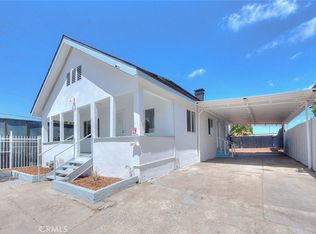 MLS ID #DW26145100, Werner Rosales, Coldwell Banker Envision. CRMLS
 - $630,0003 bd1 ba1.2k sqft1330 E Caldwell St, Compton, CA 90221For Sale
 MLS ID #SB26147710, LaTanya Calloway, Keller Williams Realty. CRMLS
 - $649,0003 bd3 ba1.1k sqft1929 W 146th St, Gardena, CA 90249For SaleMLS ID #PW26099085, Marcela Palos, T.N.G. Real Estate Consultants. CRMLS
- $649,0002 bd2 ba1k sqft8462 S Denker Ave, Los Angeles, CA 90047For SaleMLS ID #PW25102036, Kyung Mi Park, Seeders Real Estate. CRMLS
- $725,0003 bd2 ba1k sqft4049 Martin Luther King Jr Blvd, Lynwood, CA 90262For SaleMLS ID #DW26062593, Ambrocio Sanchez, eXp Realty of Southern Calif. CRMLS
- $699,0003 bd2 ba1.2k sqft4904 S Van Ness Ave, Los Angeles, CA 90062For SaleMLS ID #WS26148740, BRYAN YUNG, eXp Realty of California Inc. CRMLS
- $658,0002 bd2 ba817 sqft407 E Sunset St, Long Beach, CA 90805For SaleMLS ID #DW26151377, Lluvia Martinez, Executives Group Real Estate Inc.. CRMLS
- $779,9003 bd2 ba1.2k sqft1600 W 80th St, Los Angeles, CA 90047For SaleMLS ID #PW26139685, J.R. Harrison, Onyx Realty & Finc. Serv., Inc. CRMLS
- $724,9003 bd2 ba1.3k sqft10525 Washington Ave, South Gate, CA 90280For SaleMLS ID #PW26018807, Paul Vieyra, Redfin Corporation. CRMLS
- $639,0003 bd3 ba1.3k sqft4652 Don Lorenzo Dr APT B, Los Angeles, CA 90008For SaleMLS ID #PF26068575, Shelle Kirk, View Heights Properties. CRMLS
- $699,9003 bd2 ba1k sqft3432 Arlington Ave, Los Angeles, CA 90018For SaleMLS ID #CV26100487, Rebecca Martinez, RE/MAX MASTERS REALTY. CRMLS
- $725,0003 bd2 ba1.3k sqft241 Orleans Way, Long Beach, CA 90805For SaleMLS ID #SB26141111, Nancy Cueva, eXp Realty of Greater Los Angeles, Inc.. CRMLS
- $724,9003 bd2 ba1.2k sqft6855 Butler Ave, Long Beach, CA 90805For SaleMLS ID #PF26132473, Joshua Calhoun, Coldwell Banker. CRMLS
- $729,9002 bd1 ba960 sqft5952 Gaviota Ave, Long Beach, CA 90805For SaleMLS ID #PW26148232, Sunny Choi, T.N.G. Real Estate Consultants. CRMLS
- $760,0004 bd2 ba1.4k sqft1408 S Central Ave, Compton, CA 90220For SaleMLS ID #PW26156289, Melissa McCrone, The RECollective. CRMLS
- $559,0003 bd2 ba1k sqft5835 Gotham St APT D, Bell Gardens, CA 90201For SaleMLS ID #DW26151593, Sergio Paz, Excellence RE Real Estate. CRMLS
- $749,0003 bd3 ba1.4k sqft1452 W 61st St, Los Angeles, CA 90047For SaleMLS ID #CV26111311, Jose Mares, VISMAR REAL ESTATE. CRMLS
- $839,0003 bd2 ba1.2k sqft13808 Casimir Ave, Gardena, CA 90249For SaleMLS ID #SB26135814, Edward Kaminsky, eXp Realty of California, Inc. CRMLS
Local buyer's agents are ready to help
