Warm, spacious, and full of character, this 2,468-square-foot four-bedroom home blends classic 1955 charm with thoughtful modern updates throughout.Step inside to a living room anchored by a cozy wood-burning fireplace, nestled beside built-ins and lit by a striking portrait window that frames the outdoors beautifully. The main level features original hardwood oak floors throughout the bedrooms, adding warmth and timeless character, while the lower level boasts updated wood floors in the spacious primary suite and large family room.Downstairs, the primary bedroom is a true retreat — generously sized, with an updated ensuite bathroom designed for comfort and everyday ease. The adjoining family room offers a relaxed, versatile space perfect for movie nights, a home gym, or extra room to spread out. Three additional bedrooms on the main level offer flexibility for family, guests, or a home office setup.Outside, the home continues to impress with a generous yard, multiple hardscape surfaces and patios perfect for entertaining or relaxing, and convenient off-street parking. Whether you're hosting a summer gathering or enjoying a quiet morning coffee outdoors, this yard delivers the space to do it all.Adorable, updated, and ideally located, 810 E 16th Pl is conveniently positioned between Dry Hollow Elementary, The Dalles Middle School, and The Dalles High School, with downtown The Dalles just a short distance away. It's a rare opportunity to settle into a well-loved home with a premium location.
Pending
$465,000
810 E 16th Pl, The Dalles, OR 97058
4beds
2,468sqft
Residential, Single Family Residence
Built in 1955
10,018 Square Feet Lot
$-- Zestimate®
$188/sqft
$-- HOA
What's special
Cozy wood-burning fireplaceGenerous yardUpdated ensuite bathroomStriking portrait windowConvenient off-street parking
- 50 days
- 27
- 0
Likely to sell faster than
Zillow last checked:
Listing updated:
Listed by:
Zack Schreiner zack@jdreteam.com,
Real Broker
Source: RMLS (OR),MLS#: 464683916
Facts & features
Interior
Bedrooms & bathrooms
- Bedrooms: 4
- Bathrooms: 2
- Full bathrooms: 2
- Main level bathrooms: 1
Rooms
- Room types: Laundry, Bedroom 4, Bedroom 2, Bedroom 3, Dining Room, Family Room, Kitchen, Living Room, Primary Bedroom
Primary bedroom
- Features: Engineered Hardwood, Walkin Closet
- Level: Lower
Bedroom 2
- Features: Wood Floors
- Level: Main
Bedroom 3
- Features: Wood Floors
- Level: Main
Bedroom 4
- Features: Wood Floors
- Level: Main
Dining room
- Features: Wood Floors
- Level: Main
Family room
- Features: Engineered Hardwood
- Level: Lower
Kitchen
- Features: Dishwasher, Exterior Entry, Microwave, Free Standing Range, Free Standing Refrigerator, Vinyl Floor
- Level: Main
Living room
- Features: Fireplace, Wood Floors
- Level: Main
Heating
- Forced Air, Fireplace(s)
Cooling
- Heat Pump
Appliances
- Included: Dishwasher, Free-Standing Range, Free-Standing Refrigerator, Microwave, Range Hood, Stainless Steel Appliance(s), Washer/Dryer, Electric Water Heater, Tank Water Heater
- Laundry: Laundry Room
Features
- Ceiling Fan(s), Walk-In Closet(s)
- Flooring: Hardwood, Vinyl, Wood, Engineered Hardwood
- Windows: Double Pane Windows, Vinyl Frames
- Basement: Finished,Full
- Number of fireplaces: 1
- Fireplace features: Wood Burning
Interior area
- Total structure area: 2,468
- Total interior livable area: 2,468 sqft
Property
Parking
- Total spaces: 1
- Parking features: Driveway, Off Street, Attached
- Attached garage spaces: 1
- Has uncovered spaces: Yes
Features
- Levels: Two
- Stories: 2
- Patio & porch: Covered Patio, Patio, Porch
- Exterior features: Yard, Exterior Entry
- Has view: Yes
- View description: Territorial, Trees/Woods
Lot
- Size: 10,018 Square Feet
- Features: Level, SqFt 10000 to 14999
Details
- Parcel number: 6366
- Zoning: RH
Construction
Type & style
- Home type: SingleFamily
- Architectural style: Ranch
- Property subtype: Residential, Single Family Residence
Materials
- Brick, Lap Siding
- Foundation: Concrete Perimeter, Stem Wall
- Roof: Composition
Condition
- Resale
- New construction: No
- Year built: 1955
Utilities & green energy
- Sewer: Public Sewer
- Water: Public
Community & HOA
HOA
- Has HOA: No
Location
- Region: The Dalles
Financial & listing details
- Price per square foot: $188/sqft
- Tax assessed value: $474,540
- Annual tax amount: $3,620
- Date on market: 7/21/2026
- Cumulative days on market: 51 days
- Listing terms: Cash,Conventional,FHA,VA Loan
- Road surface type: Paved
Estimated market value
Not available
Estimated sales range
Not available
Not available
Price history
| Date | Event | Price |
|---|---|---|
| 8/3/2026 | Pending sale | $465,000$188/sqft |
Source:  RMLS (OR) #464683916 Report a problem RMLS (OR) #464683916 Report a problem | ||
| 7/21/2026 | Listed for sale | $465,000+58.2%$188/sqft |
Source: RMLS (OR) #464683916 Report a problem | ||
| 12/8/2023 | Listing removed | -- |
Source: Zillow Rentals Report a problem | ||
| 11/1/2023 | Listed for rent | $2,200$1/sqft |
Source: Zillow Rentals Report a problem | ||
| 2/25/2020 | Sold | $294,000$119/sqft |
Source: RMLS (OR) #19432951 Report a problem | ||
| 1/17/2020 | Pending sale | $294,000$119/sqft |
Source: CENTURY 21 Wright & Assoc. Inc. #19432951 Report a problem | ||
| 11/16/2019 | Price change | $294,000-1.3%$119/sqft |
Source: CENTURY 21 Wright & Assoc. Inc. #19432951 Report a problem | ||
| 8/30/2019 | Listed for sale | $298,000+29.8%$121/sqft |
Source: Century 21 Wright & Assoc. #19432951 Report a problem | ||
| 2/25/2016 | Sold | $229,500-2.3%$93/sqft |
Source: RMLS (OR) #15155090 Report a problem | ||
| 12/23/2015 | Pending sale | $234,900$95/sqft |
Source: Windermere Glenn Taylor Real Estate #15155090 Report a problem | ||
| 12/16/2015 | Listed for sale | $234,900+45.4%$95/sqft |
Source: Windermere GTRE The Dalles #15155090 Report a problem | ||
| 12/7/2009 | Sold | $161,500$65/sqft |
Source: Public Record Report a problem | ||
Public tax history
| Year | Property taxes | Tax assessment |
|---|---|---|
| 2025 | $3,621 +2.8% | $201,526 +3% |
| 2024 | $3,522 +3% | $195,657 +3% |
| 2023 | $3,419 +2.3% | $189,959 +3% |
| 2022 | $3,343 +3.2% | $184,426 +3% |
| 2021 | $3,241 +2.5% | $179,054 +3% |
| 2020 | $3,160 +12.3% | $173,839 +3% |
| 2019 | $2,815 +2.9% | $168,776 +3% |
| 2018 | $2,737 | $163,860 +3% |
| 2017 | $2,737 +5.5% | $159,087 +3% |
| 2016 | $2,593 | $154,453 |
Find assessor info on the county website
Monthly payment
Est. payment
Payment breakdown
Explore the cost of this home by adjusting the details. Changes won't be saved.Climate risks
Neighborhood: 97058
Nearby schools
Schools provided by the listing agent
- Elementary: Dry Hollow
- Middle: The Dalles
- High: The Dalles
Source: RMLS (OR). This data may not be complete. We recommend contacting the local school district to confirm school assignments for this home.



Similar homes
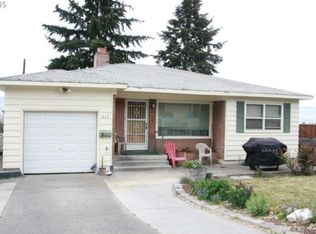
- $475,0003 bd2 ba2.1k sqft601 E 12th St, The Dalles, OR 97058Active

 MLS ID #424967826, Jorge Barragan Jr, Columbia Gorge Real Estate. RMLS (OR)
 - $459,0004 bd3 ba2.5k sqft523 E 9th St, The Dalles, OR 97058Active
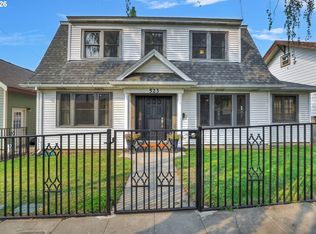 MLS ID #119579155, Kenya Sarabia Kramer, Columbia Gorge Real Estate. RMLS (OR)
 - $499,0004 bd2 ba2.5k sqft2605 W 13th St, The Dalles, OR 97058Active
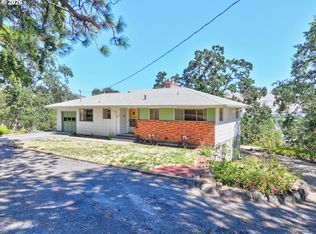 MLS ID #373605120, Alisha Nightingale, Windermere CRG. RMLS (OR)
 - $499,0003 bd3 ba1.9k sqft162 Blue Heron Ct, The Dalles, OR 97058Active
 MLS ID #216428060, Cody Cornett, Copper West Real Estate. RMLS (OR)
 - $465,0004 bd2 ba2.1k sqft3540 Royal Crest Dr, The Dalles, OR 97058ActiveMLS ID #185623805, Melissa Alvarado, Columbia Gorge Real Estate. RMLS (OR)
- $569,0004 bd4 ba2k sqft526 E Scenic Dr, The Dalles, OR 97058ActiveMLS ID #664884844, Molly Whiteman, Cascade Hasson Sotheby's International Realty. RMLS (OR)
- $410,0004 bd2 ba2.1k sqft1111 E 9th St, The Dalles, OR 97058ActiveMLS ID #409909820, Connie Thomasian, Windermere CRG. RMLS (OR)
- $349,9004 bd2 ba2.6k sqft826 E 15th St, The Dalles, OR 97058ActiveMLS ID #388713031, Lisa Hartman, Real Broker. RMLS (OR)
- $390,0003 bd2 ba1.4k sqft1718 Nevada St, The Dalles, OR 97058ActiveMLS ID #150587022, Molly Whiteman, Cascade Hasson Sotheby's International Realty. RMLS (OR)
- $499,0002 bd2 ba1.6k sqft160 Blue Heron Ct, The Dalles, OR 97058ActiveMLS ID #596930765, Connie Thomasian, Windermere CRG. RMLS (OR)
- $365,0003 bd2 ba1.6k sqft1015 E 10th St, The Dalles, OR 97058ActiveMLS ID #795568538, Annabel Avelar, Real Broker. RMLS (OR)
- $359,9004 bd2 ba2.1k sqft814 W 11th St, The Dalles, OR 97058ActiveMLS ID #395143884, Becky Schertenleib, Columbia Gorge Real Estate. RMLS (OR)
- $650,0005 bd3 ba3.6k sqft2114 Garrison St, The Dalles, OR 97058ActiveMLS ID #192028875, Cody Cornett, Copper West Real Estate. RMLS (OR)
- $549,0004 bd5 ba3.4k sqft501 E 9th St, The Dalles, OR 97058ActiveMLS ID #342390479, Sean Aiken, Copper West Real Estate. RMLS (OR)
- $449,9003 bd2 ba1.2k sqft2605 Ericksen Way, The Dalles, OR 97058ActiveMLS ID #663472016, Ellie Webb, Columbia River Properties. RMLS (OR)
- $595,0003 bd3 ba2.2k sqft1224 E 8th St, The Dalles, OR 97058ActiveMLS ID #241046617, Jorge Barragan Jr, Columbia Gorge Real Estate. RMLS (OR)
- $450,0003 bd2 ba1.7k sqft3113 Fremont St, The Dalles, OR 97058ActiveMLS ID #280475324, Teresa Martz, Don Nunamaker. RMLS (OR)
- $519,0004 bd3 ba3.4k sqft2067 Ridge Rd, The Dalles, OR 97058ActiveMLS ID #599746829, Christina Wood, Real Broker. RMLS (OR)
- $630,0003 bd3 ba2.8k sqft701 Creek View Ln, The Dalles, OR 97058ActiveMLS ID #753538158, Ruth Chausse, Don Nunamaker. RMLS (OR)
- $459,0003 bd3 ba1.7k sqft1159 Pine St W, The Dalles, OR 97058ActiveMLS ID #725238694, Keelan Kwei, Real Broker. RMLS (OR)
