Historic brick home near downtown Sterling. Home has been well cared for, and is ready for a new owner to put on their own finishing touches! Large rooms with both a living & family room on the main floor, and spacious bedrooms with good closet space and a large full bath upstairs. Located on a large lot with alley access with a 2 car garage and back deck. Great opportunity, priced to sell!
Active
$129,000
810 E 4th St, Sterling, IL 61081
3beds
1,496sqft
Single Family Residence
Built in 1900
0.31 Acres Lot
$-- Zestimate®
$86/sqft
$-- HOA
What's special
Historic brick homeSpacious bedroomsLarge roomsGood closet spaceBack deck
- 16 days
- 703
- 43
Likely to sell faster than
Zillow last checked:
Listing updated:
Listed by:
Matthew Hermes 815-631-5580,
Heartland Realty 11 LLC
Source: MRED as distributed by MLS GRID,MLS#: 12765884
Facts & features
Interior
Bedrooms & bathrooms
- Bedrooms: 3
- Bathrooms: 1
- Full bathrooms: 1
Rooms
- Room types: No additional rooms
Primary bedroom
- Features: Flooring (Carpet)
- Level: Second
- Area: 182 Square Feet
- Dimensions: 14X13
Bedroom 2
- Features: Flooring (Carpet)
- Level: Second
- Area: 140 Square Feet
- Dimensions: 14X10
Bedroom 3
- Features: Flooring (Carpet)
- Level: Second
- Area: 117 Square Feet
- Dimensions: 13X9
Family room
- Features: Flooring (Carpet)
- Level: Main
- Area: 196 Square Feet
- Dimensions: 14X14
Kitchen
- Features: Kitchen (Island), Flooring (Luxury Vinyl)
- Level: Main
- Area: 182 Square Feet
- Dimensions: 14X13
Living room
- Features: Flooring (Carpet)
- Level: Main
- Area: 204 Square Feet
- Dimensions: 12X17
Heating
- Natural Gas
Cooling
- Central Air
Appliances
- Included: Range, Dishwasher, Refrigerator, Gas Water Heater
Features
- Basement: Unfinished,Partial
Interior area
- Total structure area: 2,000
- Total interior livable area: 1,496 sqft
Property
Parking
- Total spaces: 2
- Parking features: Yes, Garage Owned, Detached, Garage
- Garage spaces: 2
Accessibility
- Accessibility features: No Disability Access
Features
- Stories: 2
Lot
- Size: 0.31 Acres
- Dimensions: 89.5x150
Details
- Parcel number: 11223110110000
- Special conditions: None
Construction
Type & style
- Home type: SingleFamily
- Property subtype: Single Family Residence
Materials
- Brick
- Roof: Asphalt
Condition
- New construction: No
- Year built: 1900
Utilities & green energy
- Sewer: Public Sewer
- Water: Public
Community & HOA
HOA
- Services included: None
Location
- Region: Sterling
Financial & listing details
- Price per square foot: $86/sqft
- Tax assessed value: $29,730
- Annual tax amount: $2,091
- Date on market: 9/21/2026
- Ownership: Fee Simple
Estimated market value
Not available
Estimated sales range
Not available
Not available
Price history
| Date | Event | Price |
|---|---|---|
| 9/21/2026 | Listed for sale | $129,000$86/sqft |
Source:  MRED as distributed by MLS GRID #12765884 Report a problem MRED as distributed by MLS GRID #12765884 Report a problem | ||
Public tax history
| Year | Property taxes | Tax assessment |
|---|---|---|
| 2024 | $1,953 +10.2% | $29,730 +6.5% |
| 2023 | $1,773 +5.7% | $27,908 +4.5% |
| 2022 | $1,678 +8.2% | $26,702 +6% |
| 2021 | $1,551 -23.1% | $25,181 +3.6% |
| 2020 | $2,016 +1.2% | $24,299 +1.8% |
| 2019 | $1,991 +1% | $23,858 -0.2% |
| 2018 | $1,971 +0% | $23,896 +0.7% |
| 2017 | $1,970 +3.8% | $23,733 +3.3% |
| 2016 | $1,898 +3.6% | $22,968 -2.7% |
| 2015 | $1,832 +910% | $23,599 +2.3% |
| 2014 | $181 -90.1% | $23,075 -2.2% |
| 2013 | $1,832 +1.5% | $23,599 |
| 2012 | $1,805 +0.8% | $23,599 -2.6% |
| 2011 | $1,791 -1.7% | $24,237 -1.6% |
| 2010 | $1,821 +3.2% | $24,624 +1.8% |
| 2009 | $1,764 +3% | $24,191 +1.2% |
| 2008 | $1,713 +2.5% | $23,899 +4.3% |
| 2007 | $1,671 | $22,904 +2.9% |
| 2005 | -- | $22,250 |
Find assessor info on the county website
Monthly payment
Est. payment
Payment breakdown
Explore the cost of this home by adjusting the details. Changes won't be saved.Climate risks
Neighborhood: 61081
Nearby schools
Schools provided by the listing agent
- High: Montmorency School K-8
- District: 5
Source: MRED as distributed by MLS GRID. This data may not be complete. We recommend contacting the local school district to confirm school assignments for this home.
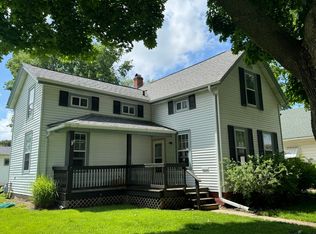
Similar homes
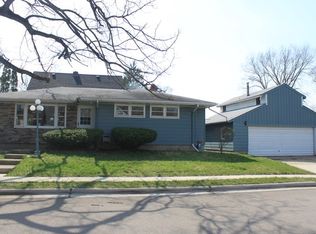
- $--4 bd2 ba1.8k sqft1004 2nd Ave, Sterling, IL 61081Auction
 Auction.com 2
 - $134,0003 bd1 ba1.2k sqft1502 Avenue K, Sterling, IL 61081New
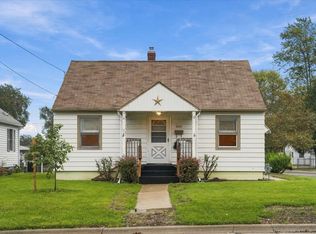 MLS ID #12773765, Opal Sundrani, Xtreme Realty. MRED as distributed by MLS GRID
 - $120,0004 bd2 ba1.4k sqft505 E 4th St, Sterling, IL 61081Active
 MLS ID #12760598, Stefanie Burmahl, eXp Realty. MRED as distributed by MLS GRID
 - $147,9003 bd2 ba1.2k sqft1516 Hunter St, Sterling, IL 61081New
 MLS ID #12776597, Lori Scarbrough, Ruhl&Ruhl REALTORS Clinton. MRED as distributed by MLS GRID
