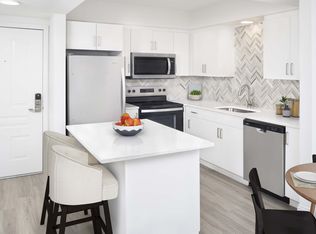
The TH3 Renovated floor plan offers a distinctive multi-level living experience in a 919-square-foot, 1-bedroom, 1-bathroom townhome located in Charlotte, NC. This unique layout is intentionally designed to separate your main living areas, private retreat, and exclusive outdoor space. On the main level, you are welcomed into an open-concept living and dining room. The adjacent renovated kitchen is designed for efficiency with its U-shaped layout, featuring granite countertops, a tile backsplash, and premium stainless steel appliances. A staircase leads to the secluded second level, dedicated entirely to your personal sanctuary. The roomy bedroom offers a peaceful escape and contains a large closet. The full bathroom is connected to the bedroom for privacy, and for added convenience, a laundry closet with an in-home washer and dryer is also situated on this floor. From this level, another set of stairs leads you up to an exclusive rooftop terrace.
Apartment for rent
Special offer
$1,880/moFees may apply
810 E 7th St, # Q-q406, Charlotte, NC 28202
1beds
919sqft
Price may not include required fees and charges. Learn more|
Apartment
Available Mon Oct 12 2026
Cats, dogs OK
In unit laundry
Wood
What's special
Exclusive rooftop terraceExclusive outdoor spaceGranite countertopsTile backsplashLarge closetRenovated kitchenU-shaped layout
- 7 days |
- -- |
- -- |
Zillow last checked:
Listing updated:
Travel times

Let’s turn your rent into credit progress
Build credit history with every on-time payment and get credit for the payment you’re already making.
Facts & features
Interior
Bedrooms & bathrooms
- Bedrooms: 1
- Bathrooms: 1
- Full bathrooms: 1
Heating
- Wood
Appliances
- Included: dryer, washer
- Laundry: In Unit
Features
- Granite Counters, Kitchen Island, Storage
- Flooring: Vinyl, Wood
- Windows: Window Coverings
Interior area
- Total interior livable area: 919 sqft
Property
Parking
- Details: Contact manager
Features
- Stories: 4
- Patio & porch: Enclosed, Glass Enclosed, Patio
- Exterior features: Barbecue, Lighting, Storage
- Pool features: Pool
- Has view: Yes
- View description: View
Lot
- Features: Private, Views
Details
- Additional structures: Garage(s), Storage
Construction
Type & style
- Home type: Apartment
- Property subtype: Apartment
Condition
- Year built: 2008
Building
Details
- Building name: Alister Uptown
Management
- Pets allowed: Yes
Community & HOA
Community
- Features: Fitness Center, Gated, Park, Pool
HOA
- Amenities included: Fitness Center, Maintenance, Park, Parking, Pool, Storage
Location
- Region: Charlotte
Financial & listing details
- Lease term: 6 months, 7 months, 8 months, 9 months, 10 months, 11 months, 12 months, 13 months, 14 months, 15 months
Price history
| Date | Event | Price |
|---|---|---|
| 8/6/2026 | Listed for rent | $1,880$2/sqft |
Source: Zillow Rentals Report a problem | ||
Neighborhood: First Ward
Nearby schools
GreatSchools rating
- 5/10First Ward Arts ElementaryGrades: K-5Distance: 0.4 mi
- 4/10Sedgefield MiddleGrades: 6-8Distance: 2.2 mi
- 7/10Myers Park HighGrades: 9-12Distance: 3.6 mi
Nearby apartments for rent
Similar homes for rent

There are 15 available units in this apartment building
- Special offer! ENJOY UP TO 6 WEEKS FREE + MORE
Enjoy 6 weeks rent free living on all available studio homes! Enjoy 1 month of rent-free living on all other homes! Must apply by 8/15/26. PLUS enjoy our $500 look and lease special when you lease within 24 hours of your first tour! *Restrictions apply. 12+ month lease term required.Expires August 15, 2026