This extraordinary 35-acre wooded retreat offers privacy, craftsmanship, & amenities rarely found in one property. Nestled among mature oaks, the breathtaking custom-built Craftsman-style farmhouse features approximately 4,000 square feet of thoughtfully designed living space with high-end finishes throughout. A welcoming covered front porch leads into the dining room (or office) showcasing vintage-inspired glass-front cabinetry & classic columns that create timeless farmhouse charm. The open-concept floor plan is a chef's dream with top-of-the-line appliances, custom cabinetry, expansive workspace, & a huge pantry. The breakfast/dinette area offers custom built-ins & scenic backyard views, while the spacious living room is highlighted by a dramatic floor-to-ceiling stone fireplace & abundant natural light. The secluded primary suite features a spa-like custom bath accessed via a sliding barn door, complete with a tiled walk-in shower & separate walk-in whirlpool tub. Bedrooms 2 & 3 are on the opposite side of the home & share a full bath & walk-in closet, creating an ideal related living setup. Upstairs, the oversized loft provides the perfect craft room, studio, or flex space. The enormous three-seasons/sunroom overlooks the custom patio featuring an awning, firepit, & fenced pet area. This home was built with exceptional attention to detail, including heated floors, 2x6 construction, granite countertops, zoned heating, & countless custom upgrades throughout. Car enthusiasts will appreciate the oversized heated garage and incredible 40x96 heated pole barn complete with 16-foot ceilings, RV sewer & water hookups, workshop space, storage loft, & half bath. The impressive 50 x112 horse barn offers room for an indoor riding arena & has a tack room. Other outside amenities include a chicken house, greenhouse & fenced garden/orchard area. A truly one-of-a-kind property offering luxury living, recreational opportunity , & country serenity all in one package.
Pending
$1,120,000
810 E 856 N, Lake Village, IN 46349
3beds
3,958sqft
Single Family Residence
Built in 2019
35.09 Acres Lot
$1,114,800 Zestimate®
$283/sqft
$-- HOA
What's special
Chicken houseDramatic floor-to-ceiling stone fireplaceOversized heated garageVintage-inspired glass-front cabinetryWelcoming covered front porchZoned heatingCountless custom upgrades throughout
- 53 days |
- 68 |
- 1 |
Zillow last checked:
Listing updated:
Listed by:
Daniel Walstra,
Countryside Realty 219-987-7355
Source: NIRA as distributed by MLS GRID,MLS#: 839700
Facts & features
Interior
Bedrooms & bathrooms
- Bedrooms: 3
- Bathrooms: 3
- Full bathrooms: 2
- 3/4 bathrooms: 1
Rooms
- Room types: Bonus Room, Utility Room, Primary Bedroom, Laundry, Kitchen, Family Room, Dining Room, Den, Bedroom 3, Bedroom 2
Primary bedroom
- Description: Full bath w/ dual sinks, walk-in closet
- Level: Main
- Area: 285.61
- Dimensions: 16.9 x 16.9
Bedroom 2
- Description: Walk-in closet
- Level: Main
- Area: 156.16
- Dimensions: 12.2 x 12.8
Bedroom 3
- Description: Currently a den
- Level: Main
- Area: 182.86
- Dimensions: 15.1 x 12.11
Bonus room
- Description: great craft/hobby area
- Level: Upper
- Area: 821.5
- Dimensions: 53.0 x 15.5
Breakfast room
- Description: Huge area w/ lots of custom built ins, great views of the back yard
- Level: Main
- Area: 216
- Dimensions: 16.0 x 13.5
Den
- Description: french doors, great spot w/ tons of light
- Level: Main
- Area: 207.5
- Dimensions: 16.6 x 12.5
Dining room
- Description: custom glass front craftsman style accents
- Level: Main
- Area: 161.06
- Dimensions: 13.3 x 12.11
Family room
- Description: Floor to ceiling stone fireplace
- Level: Main
- Area: 479.45
- Dimensions: 22.3 x 21.5
Foyer
- Description: What a 1st impression!
- Level: Main
- Area: 98.42
- Dimensions: 7.4 x 13.3
Kitchen
- Description: Huge Island, walk-in butler pantry down hall
- Level: Main
- Area: 241.38
- Dimensions: 16.2 x 14.9
Laundry
- Description: spacious with lots of counter space
- Level: Main
- Area: 104.34
- Dimensions: 14.1 x 7.4
Sunroom
- Description: 3 seasons room overlooking the outdoor living area
- Level: Main
- Area: 294.3
- Dimensions: 21.8 x 13.5
Utility room
- Level: Main
- Area: 73.88
- Dimensions: 9.11 x 8.11
Heating
- Forced Air, Propane, Hot Water
Appliances
- Included: Dryer, Washer, Range Hood, Refrigerator, Microwave, Dishwasher
- Laundry: Gas Dryer Hookup, Washer Hookup, Sink, Main Level, Laundry Room
Features
- Cathedral Ceiling(s), Country Kitchen, Walk-In Closet(s), Stone Counters, Soaking Tub, Recessed Lighting, Pantry, Kitchen Island, In-Law Floorplan, High Ceilings, Granite Counters, Eat-in Kitchen, Entrance Foyer, Double Vanity, Ceiling Fan(s)
- Basement: Crawl Space
- Number of fireplaces: 1
- Fireplace features: Blower Fan, Wood Burning, Living Room
Interior area
- Total structure area: 3,958
- Total interior livable area: 3,958 sqft
- Finished area above ground: 3,958
Property
Parking
- Total spaces: 3
- Parking features: Attached, Oversized, Heated Garage, Garage Door Opener
- Attached garage spaces: 3
Features
- Levels: One
- Patio & porch: Covered, Rear Porch, Porch, Patio, Front Porch, Enclosed
- Exterior features: Fire Pit, Storage, Rain Gutters, Private Yard, Lighting
- Has view: Yes
- View description: Trees/Woods
Lot
- Size: 35.09 Acres
- Features: Landscaped, Wooded, Sprinklers In Rear, Sprinklers In Front, Private
Details
- Parcel number: 560519100015000013
- Special conditions: None
- Horses can be raised: Yes
Construction
Type & style
- Home type: SingleFamily
- Property subtype: Single Family Residence
Condition
- New construction: No
- Year built: 2019
Utilities & green energy
- Sewer: Septic Tank
- Water: Well
- Utilities for property: Electricity Connected, Propane
Community & HOA
HOA
- Has HOA: No
Location
- Region: Lake Village
Financial & listing details
- Price per square foot: $283/sqft
- Annual tax amount: $12,991
- Date on market: 5/28/2026
- Listing agreement: Exclusive Right To Sell
- Listing terms: Cash,Conventional
Estimated market value
$1,114,800
$1.06M - $1.17M
$3,662/mo
Price history
| Date | Event | Price |
|---|---|---|
| 6/6/2026 | Pending sale | $1,120,000$283/sqft |
Source:  NIRA as distributed by MLS GRID #839700 Report a problem NIRA as distributed by MLS GRID #839700 Report a problem | ||
| 5/28/2026 | Listed for sale | $1,120,000$283/sqft |
Source: NIRA as distributed by MLS GRID #839700 Report a problem | ||
Public tax history
Tax history is unavailable.
Monthly payment
Est. payment
Payment breakdown
Explore the cost of this home by adjusting the details. Changes won't be saved.Climate risks
Neighborhood: 46349
Nearby schools
GreatSchools rating
- 7/10Lincoln Elementary SchoolGrades: K-6Distance: 4.1 mi
- 4/10North Newton Jr-Sr High SchoolGrades: 7-12Distance: 6.6 mi
- $233,4003 bd2 ba1.2k sqft8580 N 87 E, Lake Village, IN 46349Off Market
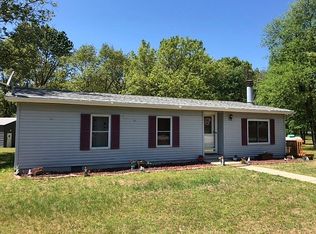
- $529,3003 bd2 ba1.6k sqft8490 N 100 E, Lake Village, IN 46349Off Market
- $216,4003 bd1 ba1k sqft865 E 856 N, Lake Village, IN 46349Off Market
- $339,7003 bd2 ba1.8k sqft8648 N 87 E, Lake Village, IN 46349Off Market
- $248,1004 bd1 ba1.9k sqft8579 N 87 E #10, Lake Village, IN 46349Off Market
- $299,9003 bd1 ba1.4k sqft8528 N 100 E, Lake Village, IN 46349Off Market
- $355,1003 bd2 ba1.6k sqft8550 N 100 E, Lake Village, IN 46349Off Market
- $21,400-- bd-- ba-- sqft8528 N 100 E #9, Lake Village, IN 46349Off Market
A local agent can set up tours, give advice and negotiate with sellers.
A local lender can help you make sure your offer is ready when you are.
Similar homes
- $575,0004 bd3 ba2.2k sqft20 E 780 N, Lake Village, IN 46349New Construction
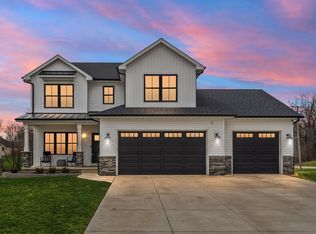
 MLS ID #835656, Cody Wedding, RE/MAX Executives. NIRA as distributed by MLS GRID
 - $1,125,0004 bd4 ba4.9k sqft1442 W 127th Pl, Crown Point, IN 46307For Sale
 MLS ID #842059, Lisa Grady, McColly Real Estate. NIRA as distributed by MLS GRID
 - $1,310,0004 bd4 ba5.3k sqft10792 N 600 E, Demotte, IN 46310For Sale
 MLS ID #840519, Jana Caudill, eXp Realty, LLC. NIRA as distributed by MLS GRID
 - $1,125,0004 bd4 ba4.9k sqft4680 S 1000 W, Rensselaer, IN 47978Active
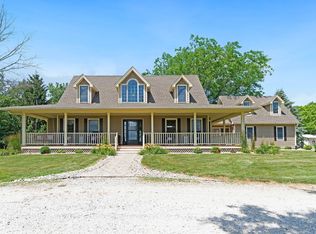 MLS ID #22049451, Jacob Hemrick, Hemrick Property Group Inc.. MIBOR as distributed by MLS GRID
 - $849,9004 bd4 ba4.1k sqft10430 173rd Ave, Lowell, IN 46356For SaleMLS ID #839394, David Barrick, Coldwell Banker Real Estate Gr. NIRA as distributed by MLS GRID
- $875,0003 bd4 ba3.6k sqft13351 W 181st Ave, Lowell, IN 46356For SaleMLS ID #839945, Susan Schiessle, McColly Real Estate. NIRA as distributed by MLS GRID
- $985,0005 bd5 ba4.7k sqft863 Sylvia Ln, Crown Point, IN 46307For SaleMLS ID #840783, Katherine Bultema, Compass Indiana, LLC. NIRA as distributed by MLS GRID
- $694,7003 bd3 ba2.8k sqft16321 Colorado St, Hebron, IN 46341ActiveMLS ID #12668677, Jen Johns, McColly Real Estate. MRED as distributed by MLS GRID
- $599,9005 bd4 ba3.3k sqft1120 Hilltop Dr, Lowell, IN 46356For SaleMLS ID #840144, Tiffany Dowling, Keller Williams Preferred Real. NIRA as distributed by MLS GRID
- $839,9004 bd4 ba4k sqft8692 W 156th Ct, Lowell, IN 46356For SaleMLS ID #839254, Nichole Lewis, RC Real Estate. NIRA as distributed by MLS GRID
- $699,0006 bd4 ba3.9k sqft10186 Rustic Dr, Demotte, IN 46310For SaleMLS ID #839805, Patrice Grande, Countryside Realty. NIRA as distributed by MLS GRID
- $849,9005 bd5 ba2.9k sqft29725 S Yates Ave, Beecher, IL 60401ActiveMLS ID #12697761, Kelli Walsh, Redfin Corporation. MRED as distributed by MLS GRID
- $579,9003 bd4 ba2.7k sqft11126 N 1000 W, Demotte, IN 46310For SaleMLS ID #841045, Starla VanSoest, BHHS Executive Realty. NIRA as distributed by MLS GRID
- $1,100,0004 bd4 ba5.8k sqft6125 Tulip Ln, Grant Park, IL 60940ActiveMLS ID #12703277, Nick Oosting, ABR, Listing Leaders Northwest. MRED as distributed by MLS GRID
- $650,0004 bd4 ba3.2k sqft12435A E 6 Mile Grove Rd, Momence, IL 60954ActiveMLS ID #12661158, Susan Fisher, Coldwell Banker Realty. MRED as distributed by MLS GRID
- $599,0004 bd4 ba4.7k sqft6795 S Whispering Woods Dr, Demotte, IN 46310For SaleMLS ID #836689, Rebecca Ramon, RE/MAX Executives. NIRA as distributed by MLS GRID
- $824,7006 bd5 ba4.9k sqft13741 Jennings Ln, Crown Point, IN 46307For SaleMLS ID #839465, Wendy Embry, McColly Real Estate. NIRA as distributed by MLS GRID
- $575,0004 bd3 ba2.9k sqft3933 Timberland Dr, Wheatfield, IN 46392For SaleMLS ID #841594, Christine Dargo, McColly Real Estate. NIRA as distributed by MLS GRID
- $1,285,0004 bd5 ba3.5k sqft4137 167th Ave, Lowell, IN 46356For SaleMLS ID #842139, Tiffany Dowling, Keller Williams Preferred Real. NIRA as distributed by MLS GRID
- $699,9994 bd3 ba3.1k sqft15465 Broadway St, Lowell, IN 46356For SaleMLS ID #841968, Amy Blanton, Better Homes and Gardens Real. NIRA as distributed by MLS GRID
