Welcome to your dream oasis in The Village of Woodenbridge at Wicklow! Nestled in the heart of Nixa, Missouri, this traditional styled gem boasts 4 bedrooms and 3 baths across 2,989 square feet of sheer luxury. The list of updates/features of this home is a lengthy one!The plantation shutters and wonderfully manicured landscaping will greet you as soon as you pull into the driveway. Entertain with ease in the open floor plan, where the spacious living room, anchored by a cozy fireplace, flows seamlessly into the large kitchen. Adorned with beautiful knotty alder cabinetry and new granite countertops. Natural light dances through every corner, illuminating the exquisite details of this home, like the acacia wood floors. You will also discover an oversized master bedroom and bathroom, with an additional flex room perfect for arts/crafts, baby room, or home gym. The amount of storage space in this home seems endless.List of new updates includes; roof and gutters 2024, granite countertops/sink 2023, touchless kitchen faucet 2023, water heater 2023, landscaping/back patio 2023, interior paint 2023, HVAC 2022, appliances 2022, garage doors 2021Step outside to the inviting back yard, where gorgeous landscaping surrounds a new patio, creating the ultimate entertainment area for gatherings with friends and family. With its perfect blend of sophistication and comfort, this home invites you to make lasting memories in style. Don't miss your chance to make this home your own, call for a private showing today.
Closed
Price Unknown
810 E Beaufort Street, Nixa, MO 65714
4beds
2,989sqft
Single Family Residence
Built in 2011
9,147 Square Feet Lot
$495,300 Zestimate®
$--/sqft
$2,647 Estimated rent
Home value
$495,300
$456,000 - $540,000
$2,647/mo
Zestimate® history
Owner options
List your home for rent
$2,647/mo
Rent Zestimate®
Find your next renter with Zillow Rental Manager. Plus, with online applications, you can quickly screen prospective tenants – for free.
$2,647/mo
Rent Zestimate®
Refinance and save
$375/mo
Est. payment
Refinancing to a lower rate could help reduce your monthly payments and save thousands over the life of the loan.
$375/mo
Est. payment
Explore your selling options
Work with a Zillow partner agent
Leverage their expertise and Zillow's premium Showcase listings to get your home seen by more buyers.
Get startedList with your own agent
Get your home in front of millions of buyers by listing it on Zillow.
Learn how to do itSell it yourself
Take full control of how buyers see your home on Zillow by listing For Sale by Owner (FSBO).
List your homeWhat's special
Zillow last checked:
Listing updated:
Listed by:
Arch W. Watson, III 417-773-4023,
Keller Williams
Bought with:
Patriot Real Estate Team, 2020010936
Sturdy Real Estate
Source: SOMOMLS as distributed by MLS GRID,MLS#: 60261277
Facts & features
Interior
Bedrooms & bathrooms
- Bedrooms: 4
- Bathrooms: 3
- Full bathrooms: 3
Rooms
- Room types: Master Bedroom, Exercise Room, Family Room, Office, Pantry
Heating
- Central, Forced Air, Natural Gas
Cooling
- Attic Fan, Ceiling Fan(s), Central Air
Appliances
- Included: Dishwasher, Disposal, Free-Standing Gas Oven, Gas Water Heater, Microwave
- Laundry: Main Level, W/D Hookup
Features
- Granite Counters, High Ceilings, High Speed Internet, Tray Ceiling(s), Walk-in Shower
- Flooring: Carpet, Hardwood, Tile
- Windows: Blinds, Double Pane Windows, Shutters
- Has basement: No
- Attic: Partially Floored,Permanent Stairs
- Has fireplace: Yes
- Fireplace features: Living Room
Interior area
- Total structure area: 2,989
- Total interior livable area: 2,989 sqft
- Finished area above ground: 2,989
- Finished area below ground: 0
Property
Parking
- Total spaces: 3
- Parking features: Driveway, Garage Faces Front
- Attached garage spaces: 3
- Has uncovered spaces: Yes
Features
- Levels: One and One Half
- Stories: 2
- Patio & porch: Covered, Front Porch, Patio
- Exterior features: Rain Gutters
- Has spa: Yes
- Spa features: Bath
Lot
- Size: 9,147 Square Feet
- Dimensions: 70.01 x 132.70
- Features: Curbs, Landscaped, Level, Sprinklers In Front, Sprinklers In Rear
Details
- Parcel number: 110306003004017000
Construction
Type & style
- Home type: SingleFamily
- Architectural style: Traditional
- Property subtype: Single Family Residence
Materials
- Brick, Stone, Stucco
- Foundation: Crawl Space, Permanent, Poured Concrete
- Roof: Composition
Condition
- Year built: 2011
Utilities & green energy
- Sewer: Public Sewer
- Water: Public
- Utilities for property: Cable Available
Community & HOA
Community
- Security: Fire Alarm
- Subdivision: The Village of Woodenbridge at Wicklow
HOA
- Services included: Play Area, Clubhouse, Common Area Maintenance, Pool
- HOA fee: $375 annually
Location
- Region: Nixa
Financial & listing details
- Annual tax amount: $3,575
- Date on market: 2/15/2024
- Listing terms: Cash,Conventional,FHA,USDA/RD,VA Loan
- Road surface type: Concrete, Asphalt
Price history
| Date | Event | Price |
|---|---|---|
| 4/25/2024 | Sold | -- |
Source:  SOMOMLS as distributed by MLS GRID #60261277 Report a problem SOMOMLS as distributed by MLS GRID #60261277 Report a problem | ||
| 2/20/2024 | Pending sale | $489,900$164/sqft |
Source: SOMOMLS as distributed by MLS GRID #60261277 Report a problem | ||
| 2/15/2024 | Listed for sale | $489,900$164/sqft |
Source: SOMOMLS as distributed by MLS GRID #60261277 Report a problem | ||
Public tax history
Tax history is unavailable.
Neighborhood: 65714
Nearby homes
- $507,7003 bd3 ba2.9k sqft810 Beaufort St, Nixa, MO 65714Off Market

- $416,1003 bd1 ba1.9k sqft812 Beaufort St, Nixa, MO 65714Off Market
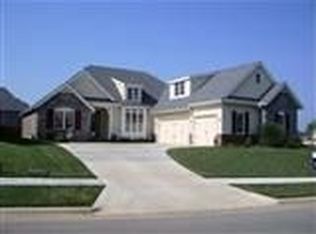
- $481,7003 bd3 ba2.3k sqft808 Beaufort St, Nixa, MO 65714Off Market
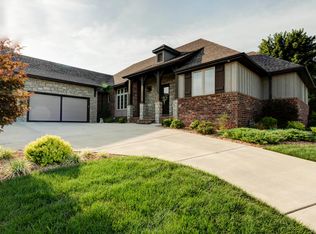
- $528,3004 bd3 ba2.7k sqft809 E Donegal Cir, Nixa, MO 65714Off Market
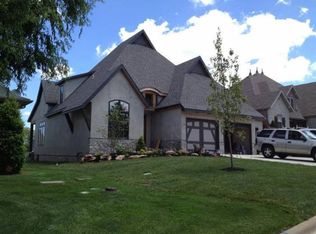
- $537,1004 bd1 ba2.3k sqft811 E Donegal Cir, Nixa, MO 65714Off Market
- $381,2003 bd1 ba1.8k sqft814 Beaufort St, Nixa, MO 65714Off Market
- $399,7003 bd1 ba1.7k sqft807 E Donegal Cir, Nixa, MO 65714Off Market
- $338,5003 bd2 ba1.6k sqft813 E Donegal Cir, Nixa, MO 65714Off Market
Nearby schools
GreatSchools rating
- 7/10High Pointe Elementary SchoolGrades: K-4Distance: 1.2 mi
- 8/10Nixa Junior High SchoolGrades: 7-8Distance: 1.3 mi
- 10/10Nixa High SchoolGrades: 9-12Distance: 3.5 mi
Schools provided by the listing agent
- Elementary: NX High Pointe/Summit
- Middle: Nixa
- High: Nixa
Source: SOMOMLS as distributed by MLS GRID. This data may not be complete. We recommend contacting the local school district to confirm school assignments for this home.
Sell for more on Zillow
Get a Zillow Showcase℠ listing at no additional cost and you could sell for .
$495,300
2% more
+$9,906
With Zillow Showcase(estimated)
$505,206
- Missouri
- Christian County
- Nixa
- 65714
- 810 E Beaufort Street
Nearby cities
Nearby zip codes
Other Nixa Topics
