Welcome to 810 E Belvedere! This charming Colonial in the heart of Belvedere Square seamlessly blends timeless character with thoughtful, high-quality updates. Featuring 3 generously sized bedrooms and 2.5 bathrooms, this meticulously cared-for home reflects true pride of ownership, with improvements that enhance both comfort and long-term value. Classic architectural details including gleaming wood floors, crown moldings, and wainscoting create a warm and inviting atmosphere throughout. The home has been carefully maintained and tastefully updated over time, offering modern functionality while preserving its historic charm. From refreshed systems to beautifully renovated spaces, every enhancement has been made with attention to detail and everyday livability in mind. The updated kitchen showcases upgraded luxury appliances, abundant prep space, and refined finishes that make it as stylish as it is functional. Renovated bathrooms further elevate the home’s polished feel. The finished basement provides exceptional additional living space, ideal for a recreation room, media lounge, or home gym. A standout feature is the main level flex room located just off the formal dining area, filled with natural light and thoughtfully designed for versatility. This inviting space is ideal as a media room, creative studio, reading retreat, or playroom. With direct access to the fantastic covered patio, it seamlessly blends indoor and outdoor living, creating the perfect setting for effortless entertaining and everyday enjoyment. Additionally, the main level features a versatile bonus space just off the formal living room, perfectly suited as a private home office, study, or flex area. This thoughtfully positioned room adds even more functionality and adaptability to meet your evolving lifestyle needs. Comfort is ensured year-round with dual zone heating and cooling, providing efficient and customizable climate control. Step outside to enjoy multiple outdoor living and entertainment spaces designed for both relaxation and hosting. The fantastic covered patio creates an inviting setting for gatherings or quiet mornings, while the private fenced rear yard offers a serene backyard oasis with room to relax, garden, or entertain. A charming side deck adds yet another outdoor retreat, perfect for grilling, container gardening, or enjoying a peaceful afternoon in the sun. Its convenient access from the home makes it ideal for seamless indoor and outdoor flow, expanding your entertaining options and everyday living space. Completing the property is a detached garage along with three off-street parking spaces, a rare and valuable amenity in this sought-after neighborhood. In addition, an attached shed provides convenient extra storage, offering flexibility for tools, seasonal items, or hobby equipment. Located within walking distance to Belvedere Market, The Senator Theatre, local shops, dining, parks, and community amenities, this home delivers not only charm and comfort, but an exceptional lifestyle in one of the area’s most vibrant communities. Experience Belvedere Square living at its finest.
Sold for $550,000
$550,000
810 E Belvedere Ave, Baltimore, MD 21212
3beds
2,230sqft
Single Family Residence
Built in 1937
6,577 Square Feet Lot
$550,300 Zestimate®
$247/sqft
$2,760 Estimated rent
Home value
$550,300
$484,000 - $627,000
$2,760/mo
Zestimate® history
Owner options
List your home for rent
$2,760/mo
Rent Zestimate®
Find your next renter with Zillow Rental Manager. Plus, with online applications, you can quickly screen prospective tenants – for free.
$2,760/mo
Rent Zestimate®
Refinance and save
$3,671/mo
Est. payment
Refinancing to a lower rate could help reduce your monthly payments and save thousands over the life of the loan.
$3,671/mo
Est. payment
Explore your selling options
Work with a Zillow partner agent
Leverage their expertise and Zillow's premium Showcase listings to get your home seen by more buyers.
Get startedList with your own agent
Get your home in front of millions of buyers by listing it on Zillow.
Learn how to do itSell it yourself
Take full control of how buyers see your home on Zillow by listing For Sale by Owner (FSBO).
List your homeWhat's special
Refined finishesCharming colonialRenovated bathroomsPrivate fenced rear yardFantastic covered patioUpgraded luxury appliancesDetached garage
Zillow last checked:
Listing updated:
Listed by:
Gabriel Dutton 443-756-4878,
Keller Williams Gateway LLC
Bought with:
Kelly Sipes, 5003021
Cummings & Co. Realtors
Source: Bright MLS,MLS#: MDBA2198358
Facts & features
Interior
Bedrooms & bathrooms
- Bedrooms: 3
- Bathrooms: 3
- Full bathrooms: 2
- 1/2 bathrooms: 1
- Main level bathrooms: 1
Rooms
- Room types: Living Room, Dining Room, Primary Bedroom, Bedroom 2, Bedroom 3, Kitchen, Family Room, Den, Study, Laundry, Office, Storage Room, Utility Room, Workshop
Primary bedroom
- Features: Flooring - HardWood
- Level: Upper
- Area: 224 Square Feet
- Dimensions: 14 X 16
Bedroom 2
- Features: Flooring - HardWood
- Level: Upper
- Area: 169 Square Feet
- Dimensions: 13 X 13
Bedroom 3
- Features: Flooring - HardWood
- Level: Upper
- Area: 156 Square Feet
- Dimensions: 12 X 13
Den
- Features: Flooring - HardWood
- Level: Main
- Area: 195 Square Feet
- Dimensions: 15 X 13
Dining room
- Features: Flooring - HardWood
- Level: Main
- Area: 182 Square Feet
- Dimensions: 14 X 13
Family room
- Features: Flooring - Carpet
- Level: Main
- Area: 210 Square Feet
- Dimensions: 14 X 15
Kitchen
- Features: Flooring - Marble
- Level: Main
- Area: 99 Square Feet
- Dimensions: 9 X 11
Laundry
- Level: Unspecified
Living room
- Features: Flooring - HardWood, Fireplace - Wood Burning
- Level: Main
- Area: 308 Square Feet
- Dimensions: 14 X 22
Office
- Level: Unspecified
Storage room
- Level: Unspecified
Study
- Level: Unspecified
Utility room
- Level: Unspecified
Workshop
- Level: Unspecified
Heating
- Radiator, Forced Air, Baseboard, Natural Gas, Electric
Cooling
- Central Air, Ceiling Fan(s), Electric
Appliances
- Included: Dishwasher, Disposal, Dryer, Oven/Range - Gas, Refrigerator, Washer, Microwave, Electric Water Heater
- Laundry: In Basement, Laundry Room
Features
- Family Room Off Kitchen, Dining Area, Other, Built-in Features, Upgraded Countertops, Cedar Closet(s)
- Flooring: Hardwood, Wood
- Windows: Window Treatments
- Basement: Full,Finished,Improved
- Number of fireplaces: 1
Interior area
- Total structure area: 2,424
- Total interior livable area: 2,230 sqft
- Finished area above ground: 1,670
- Finished area below ground: 560
Property
Parking
- Total spaces: 5
- Parking features: Storage, Garage Faces Front, Garage Faces Rear, Asphalt, Concrete, Detached, Off Street, Driveway
- Garage spaces: 1
- Uncovered spaces: 1
Accessibility
- Accessibility features: None
Features
- Levels: Three
- Stories: 3
- Patio & porch: Deck, Patio, Enclosed, Screened
- Exterior features: Sidewalks
- Pool features: None
- Fencing: Full
Lot
- Size: 6,577 Square Feet
Details
- Additional structures: Above Grade, Below Grade
- Parcel number: 0327565138A011B
- Zoning: R-3
- Special conditions: Standard
Construction
Type & style
- Home type: SingleFamily
- Architectural style: Colonial
- Property subtype: Single Family Residence
Materials
- Brick
- Foundation: Brick/Mortar
- Roof: Slate
Condition
- Very Good
- New construction: No
- Year built: 1937
Utilities & green energy
- Electric: 200+ Amp Service
- Sewer: Public Sewer
- Water: Public
Community & HOA
Community
- Subdivision: Belvedere Square
HOA
- Has HOA: No
Location
- Region: Baltimore
- Municipality: Baltimore City
Financial & listing details
- Price per square foot: $247/sqft
- Tax assessed value: $251,167
- Annual tax amount: $5,928
- Date on market: 2/19/2026
- Listing agreement: Exclusive Right To Sell
- Listing terms: FHA,VA Loan,Cash,Conventional
- Ownership: Fee Simple
Price history
| Date | Event | Price |
|---|---|---|
| 3/30/2026 | Sold | $550,000+4.8%$247/sqft |
Source:  Bright MLS #MDBA2198358 Report a problem Bright MLS #MDBA2198358 Report a problem | ||
| 2/25/2026 | Pending sale | $525,000$235/sqft |
Source: Bright MLS #MDBA2198358 Report a problem | ||
| 2/23/2026 | Contingent | $525,000$235/sqft |
Source: Bright MLS #MDBA2198358 Report a problem | ||
| 2/19/2026 | Listed for sale | $525,000+45.8%$235/sqft |
Source: Bright MLS #MDBA2198358 Report a problem | ||
| 3/16/2006 | Sold | $360,000+202.5%$161/sqft |
Source: Public Record Report a problem | ||
| 7/7/1998 | Sold | $119,000+162.5%$53/sqft |
Source: Public Record Report a problem | ||
| 5/31/1996 | Sold | $45,330-60.5%$20/sqft |
Source: Public Record Report a problem | ||
| 1/31/1995 | Sold | $114,900$52/sqft |
Source: Public Record Report a problem | ||
Public tax history
| Year | Property taxes | Tax assessment |
|---|---|---|
| 2025 | -- | $251,167 +9.5% |
| 2024 | $5,411 +3.1% | $229,300 +3.1% |
| 2023 | $5,248 +3.2% | $222,367 -3% |
| 2022 | $5,084 +3.3% | $229,300 +10% |
| 2021 | $4,921 +0.2% | $208,500 +0.2% |
| 2020 | $4,911 +0.2% | $208,100 -0.2% |
| 2019 | $4,902 +0.2% | $208,500 +0.6% |
| 2018 | $4,892 +1.8% | $207,300 +1.8% |
| 2017 | $4,805 +27.4% | $203,600 +1.9% |
| 2016 | $3,771 | $199,900 +1.9% |
| 2015 | $3,771 | $196,200 |
| 2014 | $3,771 | $196,200 |
| 2013 | -- | $196,200 -20.3% |
| 2012 | -- | $246,200 |
| 2011 | -- | $246,200 |
| 2010 | -- | $246,200 -31.6% |
| 2009 | -- | $359,870 +27.2% |
| 2008 | -- | $282,866 +37.4% |
| 2007 | -- | $205,863 +59.8% |
| 2006 | -- | $128,860 +4.9% |
| 2005 | -- | $122,820 +5.2% |
| 2004 | -- | $116,780 +5.5% |
| 2003 | -- | $110,740 |
| 2002 | -- | $110,740 |
| 2001 | -- | $110,740 |
Find assessor info on the county website
Neighborhood: Chinquapin Park-Belvedere
Nearby homes
- $402,8003 bd3 ba1.8k sqft808 E Belvedere Ave, Baltimore, MD 21212Off Market
- $338,2003 bd2 ba1k sqft812 E Belvedere Ave, Baltimore, MD 21212Off Market
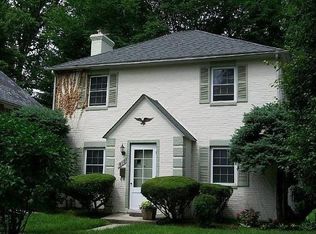
- $440,5005 bd4 ba2.4k sqft806 E Belvedere Ave, Baltimore, MD 21212Off Market
- $426,0004 bd3 ba1.7k sqft814 E Belvedere Ave, Baltimore, MD 21212Off Market
- $265,600-- bd1 ba1.4k sqft811 Evesham Ave, Baltimore, MD 21212Off Market
- $283,7003 bd1 ba1.7k sqft813 Evesham Ave, Baltimore, MD 21212Off Market
- $421,6004 bd3 ba2k sqft815 Evesham Ave, Baltimore, MD 21212Off Market
- $406,9003 bd2 ba1.6k sqft809 Evesham Ave, Baltimore, MD 21212Off Market
Nearby schools
GreatSchools rating
- 3/10Leith Walk Elementary SchoolGrades: PK-8Distance: 0.7 mi
- 1/10Reginald F. Lewis High SchoolGrades: 9-12Distance: 1.8 mi
- 2/10Mergenthaler Vocational-Technical High SchoolGrades: 9-12Distance: 2.2 mi
Schools provided by the listing agent
- District: Baltimore City Public Schools
Source: Bright MLS. This data may not be complete. We recommend contacting the local school district to confirm school assignments for this home.
Get a cash offer in 3 minutes
Find out how much your home could sell for in as little as 3 minutes with a no-obligation cash offer.
Estimated market value
$550,300
Get a cash offer in 3 minutes
Find out how much your home could sell for in as little as 3 minutes with a no-obligation cash offer.
Estimated market value
$550,300
- Maryland
- Baltimore City
- Baltimore
- 21212
- Chinquapin Park-Belvedere
- 810 E Belvedere Ave
Nearby cities
Nearby neighborhoods
Nearby zip codes
Other Baltimore Topics
