Welcome to 810 E Dalton, a custom-built home in a league of its own. Meticulously updated with luxury finishes and designer touches throughout. Step through the covered porch into a spacious foyer, adjacent to a striking library featuring custom cabinetry and a rolling ladder. The living room boasts 18-foot vaulted ceilings, a tiled fireplace with gas insert, terra-cotta flooring, and a wet bar. The open floor plan flows into a formal dining area and a chef’s kitchen complete with custom cabinetry, waterfall center island, quartz countertops and backsplash, Wolf commercial Range, and Sub-Zero refrigerator—perfect for family meals or entertaining. Three sets of 9-foot Lincoln French doors reveal a resort-style backyard with a covered dining area and chandelier, decorative tiled seating with firepit, grassy space, and a pool with Baja shelf and spa. The primary suite defines luxury with 14-foot vaulted ceilings, custom drapery, built-in closet systems, a skylight, and south-facing windows with automatic shutters. The spa-inspired bathroom features a Bain Ultra soaking tub, Spanish-style walk-in shower, Toto toilet, and an oversized walk-in closet. Down the hall, you’ll find three additional bedrooms and 2.5 more baths, including a remodeled Jack-and-Jill bath with separate vanities and a fourth bedroom with an en-suite bath—ideal for families, guests, or multigenerational living. The attached three-car garage is fully finished with decorative tile flooring, floor-to-ceiling cabinetry, insulated doors, mini-split AC system, EV charging station, built-in laundry, and a Samsung Bespoke refrigerator. It’s perfect as a rec room, gym, or car collector’s showcase. Additional features include keyless entry, dual-zone HVAC, whole-house fans, a 100-gallon instant hot water system, Nest thermostats, built-in Sonos surround (indoor and outdoor), butler’s pantry with nugget ice maker/wine refrigerator, solar system, and more. This one-of-a-kind home blends luxurious upgrades with timeless design—offering a rare opportunity to own a turnkey retreat in a class of its own.
Sold for $1,610,000
Listed by: CENTURY 21 MASTERS • THE MARK AND AL TEAM • Contact: 626-963-9337
Bought with: Ankor Realty
$1,610,000
810 E Dalton Ave, Glendora, CA 91741
4beds
2,872sqft
Single Family Residence
Built in 1990
9,559 Square Feet Lot
$1,604,000 Zestimate®
$561/sqft
$6,109 Estimated rent
Home value
$1,604,000
$1.44M - $1.78M
$6,109/mo
Zestimate® history
Owner options
List your home for rent
$6,109/mo
Rent Zestimate®
Find your next renter with Zillow Rental Manager. Plus, with online applications, you can quickly screen prospective tenants – for free.
$6,109/mo
Rent Zestimate®
Refinance and save
$10,208/mo
Est. payment
Refinancing to a lower rate could help reduce your monthly payments and save thousands over the life of the loan.
$10,208/mo
Est. payment
Explore your selling options
Work with a Zillow partner agent
Leverage their expertise and Zillow's premium Showcase listings to get your home seen by more buyers.
Get startedList with your own agent
Get your home in front of millions of buyers by listing it on Zillow.
Learn how to do itSell it yourself
Take full control of how buyers see your home on Zillow by listing For Sale by Owner (FSBO).
List your homeWhat's special
Wolf commercial rangeCovered porchAttached three-car garageResort-style backyardWaterfall center islandCustom cabinetryRolling ladder
Zillow last checked:
Listing updated:
Listed by:
THE MARK AND AL TEAM DRE #00914322 offers@markandal.com,
CENTURY 21 MASTERS,
Robert Cofer DRE #01947262,
CENTURY 21 MASTERS
Bought with:
Indu Jain, DRE #01255420
Ankor Realty
Source: CRMLS,MLS#: CV25153084 Originating MLS: California Regional MLS
Originating MLS: California Regional MLSFacts & features
Interior
Bedrooms & bathrooms
- Bedrooms: 4
- Bathrooms: 4
- Full bathrooms: 3
- 1/2 bathrooms: 1
- Main level bathrooms: 4
- Main level bedrooms: 4
Rooms
- Room types: Family Room, Foyer, Laundry, Library, Living Room
Bathroom
- Features: Bathtub, Dual Sinks, Separate Shower
Kitchen
- Features: Quartz Counters
Heating
- Central
Cooling
- Central Air
Appliances
- Included: Ice Maker
- Laundry: In Garage
Features
- Wet Bar, Built-in Features, Open Floorplan, Pantry, Recessed Lighting, Entrance Foyer
- Has fireplace: Yes
- Fireplace features: Living Room
- Common walls with other units/homes: No Common Walls
Interior area
- Total interior livable area: 2,872 sqft
Property
Parking
- Total spaces: 6
- Parking features: Door-Multi, Direct Access, Driveway, Garage Faces Front, Garage
- Attached garage spaces: 3
- Uncovered spaces: 3
Features
- Levels: One
- Stories: 1
- Entry location: Front
- Patio & porch: Porch
- Has private pool: Yes
- Pool features: In Ground, Private
- Has spa: Yes
- Spa features: In Ground
- Has view: Yes
- View description: Hills
Lot
- Size: 9,559 Square Feet
- Features: Back Yard, Front Yard, Near Park, Paved
Details
- Parcel number: 8649007016
- Special conditions: Standard
Construction
Type & style
- Home type: SingleFamily
- Property subtype: Single Family Residence
Condition
- New construction: No
- Year built: 1990
Utilities & green energy
- Sewer: Unknown
- Water: See Remarks
Community & HOA
Community
- Features: Street Lights, Park
Location
- Region: Glendora
Financial & listing details
- Price per square foot: $561/sqft
- Tax assessed value: $958,256
- Annual tax amount: $11,728
- Date on market: 7/9/2025
- Cumulative days on market: 9 days
- Listing terms: Submit
Price history
| Date | Event | Price |
|---|---|---|
| 8/19/2025 | Sold | $1,610,000+0.6%$561/sqft |
Source:  CRMLS #CV25153084 Report a problem CRMLS #CV25153084 Report a problem | ||
| 7/18/2025 | Pending sale | $1,599,900$557/sqft |
Source: CRMLS #CV25153084 Report a problem | ||
| 7/10/2025 | Listed for sale | $1,599,900$557/sqft |
Source: CRMLS #CV25153084 Report a problem | ||
Public tax history
| Year | Property taxes | Tax assessment |
|---|---|---|
| 2025 | $11,728 +4% | $958,256 +2% |
| 2024 | $11,274 +2.3% | $939,468 +2% |
| 2023 | $11,018 +1.8% | $921,048 +33.7% |
| 2022 | $10,820 +30.9% | $689,018 +2% |
| 2021 | $8,267 +3.4% | $675,509 +1% |
| 2020 | $7,993 | $668,584 +2% |
| 2019 | $7,993 +6% | $655,475 +2% |
| 2018 | $7,539 | $642,624 +2% |
| 2017 | $7,539 +2.3% | $630,024 +2% |
| 2016 | $7,373 +2.2% | $617,672 +1.5% |
| 2015 | $7,217 +2.7% | $608,395 +2% |
| 2014 | $7,030 | $596,479 +2.5% |
| 2012 | -- | $582,142 +2% |
| 2011 | -- | $570,728 +0.8% |
| 2010 | -- | $566,464 -0.2% |
| 2009 | -- | $567,811 +2% |
| 2008 | -- | $556,678 +2% |
| 2007 | -- | $545,764 +2% |
| 2006 | -- | $535,064 |
| 2005 | -- | $535,064 +4% |
| 2004 | -- | $514,288 +1.9% |
| 2003 | -- | $504,863 +2% |
| 2002 | -- | $494,964 +4% |
| 2000 | -- | $475,745 |
Find assessor info on the county website
Neighborhood: 91741
Nearby homes
- $1,061,4004 bd2 ba2.4k sqft820 E Dalton Ave, Glendora, CA 91741Off Market
- $861,9001 bd1 ba400 sqft800 E Dalton Ave, Glendora, CA 91741Off Market
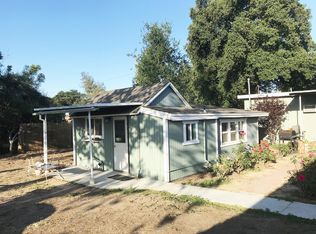
- $967,5003 bd2 ba1.9k sqft809 E Foothill Blvd, Glendora, CA 91741Sold
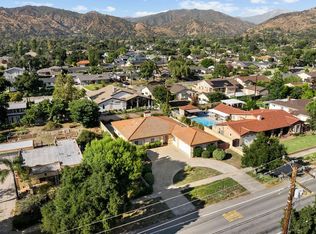
- $924,1003 bd2 ba1.3k sqft805 E Foothill Blvd, Glendora, CA 91741Off Market
- $1,168,8004 bd3 ba2.1k sqft826 E Dalton Ave, Glendora, CA 91741Off Market
- $1,004,0003 bd3 ba332 sqft811 E Foothill Blvd, Glendora, CA 91741Off Market
- $1,010,3003 bd2 ba1.7k sqft813 E Dalton Ave, Glendora, CA 91741Off Market
- $889,9003 bd2 ba1.5k sqft758 E Dalton Ave, Glendora, CA 91741Off Market
Nearby schools
GreatSchools rating
- 8/10Cullen Elementary SchoolGrades: K-5Distance: 0.4 mi
- 8/10Goddard Middle SchoolGrades: 6-8Distance: 0.8 mi
- 9/10Glendora High SchoolGrades: 9-12Distance: 1 mi
Schools provided by the listing agent
- Elementary: Cullen
- Middle: Goddard
- High: Glendora
Source: CRMLS. This data may not be complete. We recommend contacting the local school district to confirm school assignments for this home.
Get a cash offer in 3 minutes
Find out how much your home could sell for in as little as 3 minutes with a no-obligation cash offer.
Estimated market value
$1,604,000
Get a cash offer in 3 minutes
Find out how much your home could sell for in as little as 3 minutes with a no-obligation cash offer.
Estimated market value
$1,604,000
- California
- Los Angeles County
- Glendora
- 91741
- 810 E Dalton Ave
Nearby cities
Nearby zip codes
Other Glendora Topics
