VALUE AND CRAFTSMANSHIP. Welcome to your dream home on E Frierson Ave, where timeless Craftsman design meets modern efficiency. 810 E Frierson Ave is a brand-new 4-bedroom, 3-bathroom home offering 2,485 sq. ft. of living space thoughtfully crafted with VIKIN’s signature attention to detail. Step inside and you’ll find a light-filled open floor plan anchored by a gourmet kitchen featuring real wood cabinetry, quartz countertops, and a full 1920’s styled trim carpentry package. The spacious living and dining areas flow seamlessly, creating the perfect setting for entertaining or quiet evenings at home. The warm and smooth aesthetic blend of the engineered oak floors, alongside the real maple shaker styled cabinetry and sparkling quartz counters all remind us of a throwback era while also exuding the modern feel of a quality crafted home. Once inside, the sound of the hustle and bustle of the day-to-day fades away thanks to features such as the hurricane impact window, spray foam insulation and solid core doors. In this residence, the beauty is just the start of its story. It’s as soundly built as it is beautiful. Every upgrade has already been selected on your behalf. The SAMSUNG appliance package, Level 2 quartz, super-efficient HVAC system, DELTA plumbing valves/fixtures and top-of-the-line lighting fixtures already adorn the home. Upstairs, the bedrooms provide comfort and style, while each bathroom showcases designer finishes and modern functionality that are sure to wow. Shower glass enclosures, designer bathroom tile and custom matched staircase deliver a beautiful interior with detail not often scene in today's spec homes. Beyond the interior beauty and thoughtful functionality, this home celebrates outdoor living at its finest. The vinyl-fenced rear yard offers ample space for a future pool, ADU, lush garden, or simply for hosting friends and family in privacy. As with every VIKIN Home, you’ll enjoy the peace of mind that comes with a 10-year builder warranty and the benefit of lower annual utility costs thanks to energy-efficient construction. Few things are better when choosing a home than being close to everything the city has to offer. Walk to neighborhood favorites like Starbucks, Publix, and the Seminole Garden Center, all within a quarter mile. And when you want to venture out, destinations like Downtown Tampa, Armature Works, the airport, and Water Street are all within a ten-minute drive. In short, this location is second to none—offering the perfect balance of connection, comfort, and community. Don’t miss your chance to own a piece of classic design, modern construction, and unbeatable value—schedule your private showing today!
Sold for $704,990
$704,990
810 E FRIERSON AVENUE, TAMPA, FL 33603
4beds
2,485sqft
Single Family Residence
Built in 2025
7,000 Square Feet Lot
$702,800 Zestimate®
$284/sqft
$5,508 Estimated rent
Home value
$702,800
$661,000 - $752,000
$5,508/mo
Zestimate® history
Owner options
List your home for rent
$5,508/mo
Rent Zestimate®
Find your next renter with Zillow Rental Manager. Plus, with online applications, you can quickly screen prospective tenants – for free.
$5,508/mo
Rent Zestimate®
Refinance and save
$4,038/mo
Est. payment
Refinancing to a lower rate could help reduce your monthly payments and save thousands over the life of the loan.
$4,038/mo
Est. payment
Explore your selling options
Work with a Zillow partner agent
Leverage their expertise and Zillow's premium Showcase listings to get your home seen by more buyers.
Get startedList with your own agent
Get your home in front of millions of buyers by listing it on Zillow.
Learn how to do itSell it yourself
Take full control of how buyers see your home on Zillow by listing For Sale by Owner (FSBO).
List your homeWhat's special
Future poolVinyl-fenced rear yardDesigner finishesLush gardenQuartz countertopsSuper-efficient hvac systemGourmet kitchen
Zillow last checked:
Listing updated:
Listed by:
Aimee O'Neil 813-760-7298,
MADISON HEIGHTS REALTY GROUP 813-915-0030,
Shane O'Neil 813-915-0035,
MADISON HEIGHTS REALTY GROUP
Bought with:
Michael Phillips, 3416300
PINEYWOODS REALTY LLC
Source: Stellar MLS,MLS#: TB8437472 Originating MLS: Suncoast Tampa
Originating MLS: Suncoast Tampa
Facts & features
Interior
Bedrooms & bathrooms
- Bedrooms: 4
- Bathrooms: 3
- Full bathrooms: 3
Primary bedroom
- Features: Walk-In Closet(s)
- Level: Second
- Area: 238 Square Feet
- Dimensions: 17x14
Bedroom 1
- Features: Walk-In Closet(s)
- Level: First
- Area: 144 Square Feet
- Dimensions: 12x12
Primary bathroom
- Level: Second
- Area: 144 Square Feet
- Dimensions: 12x12
Bathroom 1
- Level: First
- Area: 55 Square Feet
- Dimensions: 11x5
Dining room
- Level: First
- Area: 224 Square Feet
- Dimensions: 16x14
Kitchen
- Level: First
- Area: 224 Square Feet
- Dimensions: 16x14
Living room
- Level: First
- Area: 288 Square Feet
- Dimensions: 18x16
Heating
- Central, Electric
Cooling
- Central Air
Appliances
- Included: Dishwasher, Disposal, Electric Water Heater, Microwave, Range, Refrigerator
- Laundry: Electric Dryer Hookup, Inside, Laundry Room, Washer Hookup
Features
- Ceiling Fan(s), Crown Molding
- Flooring: Ceramic Tile, Engineered Hardwood
- Has fireplace: No
Interior area
- Total structure area: 3,270
- Total interior livable area: 2,485 sqft
Property
Parking
- Total spaces: 2
- Parking features: Portico
- Carport spaces: 2
Features
- Levels: Two
- Stories: 2
- Exterior features: Rain Gutters, Sidewalk
- Fencing: Vinyl
Lot
- Size: 7,000 Square Feet
- Dimensions: 50 x 140
Details
- Parcel number: A0129184FZ00000000006.0
- Zoning: SH-RS
- Special conditions: None
Construction
Type & style
- Home type: SingleFamily
- Architectural style: Bungalow,Craftsman
- Property subtype: Single Family Residence
Materials
- Block, HardiPlank Type, Wood Frame
- Foundation: Slab, Stem Wall
- Roof: Shingle
Condition
- Completed
- New construction: Yes
- Year built: 2025
Details
- Builder model: The Louisiana
- Builder name: VIKIN Homes
- Warranty included: Yes
Utilities & green energy
- Sewer: Public Sewer
- Water: Public
- Utilities for property: Cable Available, Electricity Connected, Public, Sewer Connected, Water Connected
Community & HOA
Community
- Pet fee: $0 monthly
- Subdivision: WITCHMERE RESUB OF LT
HOA
- Has HOA: No
Location
- Region: Tampa
Financial & listing details
- Price per square foot: $284/sqft
- Tax assessed value: $77,000
- Annual tax amount: $4,587
- Date on market: 10/15/2025
- Cumulative days on market: 213 days
- Listing terms: Cash,Conventional,FHA
- Ownership: Fee Simple
- Total actual rent: 0
- Electric utility on property: Yes
- Road surface type: Paved
Price history
| Date | Event | Price |
|---|---|---|
| 6/15/2026 | Sold | $704,990-2.7%$284/sqft |
Source:  Stellar MLS #TB8437472 Report a problem Stellar MLS #TB8437472 Report a problem | ||
| 5/16/2026 | Pending sale | $724,900$292/sqft |
Source: Stellar MLS #TB8437472 Report a problem | ||
| 5/9/2026 | Price change | $724,900-3.3%$292/sqft |
Source: Stellar MLS #TB8437472 Report a problem | ||
| 4/29/2026 | Price change | $749,900-2.5%$302/sqft |
Source: Stellar MLS #TB8437472 Report a problem | ||
| 3/2/2026 | Price change | $769,500-0.8%$310/sqft |
Source: Stellar MLS #TB8437472 Report a problem | ||
| 1/12/2026 | Price change | $775,500-0.5%$312/sqft |
Source: Stellar MLS #TB8437472 Report a problem | ||
| 12/10/2025 | Price change | $779,500-0.8%$314/sqft |
Source: Stellar MLS #TB8437472 Report a problem | ||
| 11/13/2025 | Price change | $786,000-0.4%$316/sqft |
Source: Stellar MLS #TB8437472 Report a problem | ||
| 10/16/2025 | Listed for sale | $789,000+393.1%$318/sqft |
Source: Stellar MLS #TB8437472 Report a problem | ||
| 10/15/2024 | Sold | $160,000-43.9%$64/sqft |
Source: Public Record Report a problem | ||
| 4/30/2024 | Sold | $285,000+11.8%$115/sqft |
Source: Stellar MLS #U8238038 Report a problem | ||
| 4/16/2024 | Pending sale | $255,000$103/sqft |
Source: Stellar MLS #U8238038 Report a problem | ||
| 4/9/2024 | Listed for sale | $255,000+1008.7%$103/sqft |
Source: Stellar MLS #U8238038 Report a problem | ||
| 11/4/2016 | Listing removed | $1,300+20.9%$1/sqft |
Source: Brandywine Homes Tampa Report a problem | ||
| 8/29/2013 | Listing removed | $1,075 |
Source: STRESS FREE PROPERT MGMT. INC. #T2584305 Report a problem | ||
| 8/9/2013 | Listed for rent | $1,075-2.3% |
Source: Stress Free Propert Mgmt. Inc. #T2584305 Report a problem | ||
| 7/28/2012 | Listing removed | $1,100 |
Source: STRESS FREE PROPERT MGMT. INC. #T2524872 Report a problem | ||
| 7/14/2012 | Price change | $1,100-4.3% |
Source: STRESS FREE PROPERT MGMT. INC. #T2524872 Report a problem | ||
| 6/30/2012 | Listed for rent | $1,150 |
Source: STRESS FREE PROPERT MGMT. INC. #T2524872 Report a problem | ||
| 3/28/2012 | Sold | $23,000-65.2%$9/sqft |
Source: Public Record Report a problem | ||
| 7/1/1999 | Sold | $66,000+272.9%$27/sqft |
Source: Public Record Report a problem | ||
| 12/10/1998 | Sold | $17,700$7/sqft |
Source: Public Record Report a problem | ||
Public tax history
| Year | Property taxes | Tax assessment |
|---|---|---|
| 2025 | $1,528 -66.7% | $77,000 |
| 2024 | $4,587 +8.8% | $77,000 -63.4% |
| 2023 | $4,215 +4.1% | $210,642 +4.9% |
| 2022 | $4,049 +59.1% | $200,776 +85.7% |
| 2021 | $2,545 +10.4% | $108,100 +10% |
| 2020 | $2,306 +5.4% | $98,273 +10% |
| 2019 | $2,187 | $89,339 -19.2% |
| 2018 | $2,187 +10.3% | $110,542 +19.8% |
| 2017 | $1,983 +11.8% | $92,282 +37.5% |
| 2016 | $1,774 +13.8% | $67,122 +10% |
| 2015 | $1,559 +42.2% | $61,020 +11.4% |
| 2014 | $1,096 | $54,767 +24.5% |
| 2013 | $1,096 +130.8% | $44,004 -3% |
| 2012 | $475 -15.9% | $45,364 -8.3% |
| 2011 | $564 -10.7% | $49,470 -14.5% |
| 2010 | $632 -2.4% | $57,827 -2.6% |
| 2009 | $647 -0.4% | $59,349 +0.1% |
| 2008 | $650 -11.4% | $59,290 +3% |
| 2007 | $734 -4.3% | $57,563 +2.5% |
| 2006 | $766 +2.3% | $56,159 +3% |
| 2005 | $749 | $54,523 +3% |
| 2004 | -- | $52,935 +1.9% |
| 2003 | -- | $51,948 +2.4% |
| 2002 | -- | $50,730 +1.6% |
| 2001 | -- | $49,931 +3% |
| 2000 | $599 | $48,477 |
Find assessor info on the county website
Neighborhood: Southeast Seminole Heights
Nearby homes
- $160,0007,000 Square Feet810 E Frierson Ave #3, Tampa, FL 33603Sold

- $432,9003 bd2 ba1.3k sqft808 E Frierson Ave, Tampa, FL 33603Sold

- $389,2003 bd2 ba1.4k sqft812 E Frierson Ave, Tampa, FL 33603Off Market
- $--3 bd1 ba1.3k sqft806 E Frierson Ave #806, Tampa, FL 33603Off Market
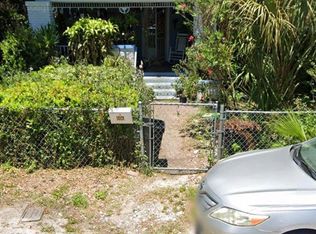
- $313,1003 bd1 ba1.3k sqft806 E Frierson Ave, Tampa, FL 33603Off Market
- $2,0002 bd1 ba864 sqft816 E Frierson Ave, Tampa, FL 33603For Rent
- $417,4003 bd2 ba1.2k sqft811 E Giddens Ave, Tampa, FL 33603Off Market
- $303,9004 bd2 ba1.8k sqft809 E Giddens Ave, Tampa, FL 33603Off Market
Nearby schools
GreatSchools rating
- 6/10Broward Elementary SchoolGrades: PK-5Distance: 0.8 mi
- 2/10Memorial Middle SchoolGrades: 6-8Distance: 0.6 mi
- 3/10Hillsborough High SchoolGrades: PK,9-12Distance: 0.4 mi
Get a cash offer in 3 minutes
Find out how much your home could sell for in as little as 3 minutes with a no-obligation cash offer.
Estimated market value
$702,800
Get a cash offer in 3 minutes
Find out how much your home could sell for in as little as 3 minutes with a no-obligation cash offer.
Estimated market value
$702,800
- Florida
- Hillsborough County
- Tampa
- 33603
- Southeast Seminole Heights
- 810 E FRIERSON AVENUE
Nearby cities
Nearby neighborhoods
Nearby zip codes
Other Tampa Topics
