Skip main navigation
Off market
  • $486,900

    810 E Hancock St, Lansdale, PA 19446

    4beds
    2,466sqft
    Detached
    Built in 1950
    10,450 Square Feet Lot
    $486,900 Zestimate®
    $197/sqft
    $3,238 Estimated rent

    Home value

    $486,900

    $463,000 - $511,000

    $3,238/mo

    Zestimate® history
    Loading
    Loading...

    Owner options

    List your home for rent

    $3,238/mo

    Rent Zestimate®

    Find your next renter with Zillow Rental Manager. Plus, with online applications, you can quickly screen prospective tenants – for free.

    Learn more

    $3,238/mo

    Rent Zestimate®

    Refinance and save

    $3,112/mo

    Est. payment

    Refinancing to a lower rate could help reduce your monthly payments and save thousands over the life of the loan.

    See today's rates

    $3,112/mo

    Est. payment

    Explore your selling options

    Work with a Zillow partner agent

    Leverage their expertise and Zillow's premium Showcase listings to get your home seen by more buyers.

    Get started

    List with your own agent

    Get your home in front of millions of buyers by listing it on Zillow.

    Learn how to do it

    Sell it yourself

    Take full control of how buyers see your home on Zillow by listing For Sale by Owner (FSBO).

    List your home

    What's special

    Private officeTwo-car detached garageBonus roomLarge eat-in kitchenSpacious livingLarge roomLarge bedrooms

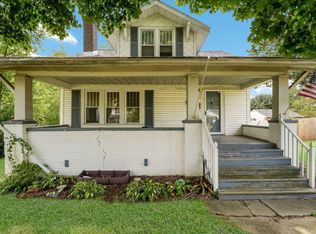
    Welcome home to 810 E Hancock Rd, in award winning North Penn School District! This spacious 4 bedroom / 2 full bath, with a massive finished basement, features an open layout that is perfect for entertaining and spacious living. The heart of the home is the large eat-in Kitchen, complete with granite countertops, newer appliances and an abundance of natural light from the wall of windows, with a peaceful view of the backyard. The Kitchen opens up to the bright and inviting Living room with wood floors and plenty of windows to gaze outdoors, creating a seamless flow throughout the Main level. The Main level of the home also conveniently offers two large bedrooms with wood floors, and a full bathroom with a vanity and shower/tub combo. Two additional bedrooms and another full bathroom can be found on the upper level, providing ample space to accomodate a variety of living situations. The finished basement is truly impressive, featuring a private office, a large room for recreation, laundry, and a bonus room that can be used for a home gym, hobby room, office, or additional storage space. The property is sure to impress with two covered patios, a fenced-in rear yard (the fence is new) , and a two-car detached garage with water and electric service- perfect for car enthusiasts! A plethora of storage options are offered with unfiinished space in the basement, attic space above the garage and a large shed located in the backyard. The location of the property is ideal, within walking distance to schools, parks, the Lansdale/Doylestown train line, Main Street, shopping, Wegmans and major routes . Don't miss out on the opportunity to make this beautiful home your own. Schedule a tour today and experience all that this property has to offer!

    This property is off market, which means it's not currently listed for sale or rent on Zillow. This may be different from what's available on other websites or public sources.

    Facts & features

    Interior

    Bedrooms & bathrooms
    • Bedrooms: 4
    • Bathrooms: 2
    • Full bathrooms: 2
    Heating
    • Forced air, Gas
    Cooling
    • Central
    Features
    • Basement: Y
    • Has fireplace: No
    Interior area
    • Total interior livable area: 2,466 sqft
    • Finished area below ground: 0

    Property

    Parking
    • Total spaces: 4
    • Parking features: Garage - Detached
    Features
    • Exterior features: Stone, Vinyl
    • Has view: Yes
    • View description: Water
    • Has water view: Yes
    • Water view: Water
    Lot
    • Size: 10,450 Square Feet
    Details
    • Parcel number: 110007664002
    • Special conditions: Standard

    Construction

    Type & style
    • Home type: SingleFamily
    • Architectural style: CAPE COD
    • Property subtype: Detached
    Materials
    • Roof: Asphalt
    Condition
    • Year built: 1950

    Community & HOA

    Location
    • Region: Lansdale

    Financial & listing details

    • Price per square foot: $197/sqft
    • Tax assessed value: $118,500
    • Annual tax amount: $5,142

    Price history

    DateEventPrice
    8/8/2023Listing removed--
    Source: BHHS broker feed Report a problem
    7/13/2023Pending sale$399,900-2.7%$162/sqft
    Source: BHHS broker feed #PAMC2070406 Report a problem
    7/11/2023Sold$411,000+2.8%$167/sqft
    Source: Bright MLS #PAMC2070406 Report a problem
    6/5/2023Pending sale$399,900$162/sqft
    Source: Bright MLS #PAMC2070406 Report a problem
    5/27/2023Listing removed--
    Source: BHHS broker feed Report a problem
    5/19/2023Listed for sale$399,900+34.2%$162/sqft
    Source: Bright MLS #PAMC2070406 Report a problem
    6/4/2019Sold$298,000+4.6%$121/sqft
    Source: Public Record Report a problem
    3/31/2019Pending sale$285,000$116/sqft
    Source: Keller Williams Realty #PAMC593884 Report a problem
    3/27/2019Listed for sale$285,000+3.6%$116/sqft
    Source: Keller Williams Realty Devon-W #PAMC593884 Report a problem
    6/6/2016Sold$275,000$112/sqft
    Source: Public Record Report a problem
    3/28/2016Pending sale$275,000$112/sqft
    Source: RE/MAX Legacy #6749382 Report a problem
    3/16/2016Listed for sale$275,000$112/sqft
    Source: RE/MAX Legacy #6749382 Report a problem
    1/5/2016Listing removed$275,000$112/sqft
    Source: RE/MAX LEGACY #6602893 Report a problem
    10/29/2015Price change$275,000-5.2%$112/sqft
    Source: RE/MAX Legacy #6602893 Report a problem
    7/2/2015Listed for sale$290,000+23.4%$118/sqft
    Source: RE/MAX Legacy #6602893 Report a problem
    5/14/2008Sold$235,000-5.6%$95/sqft
    Source: Public Record Report a problem
    2/29/2008Listed for sale$249,000+3.8%$101/sqft
    Source: Coldwell Banker** #5090657 Report a problem
    6/4/2004Sold$240,000$97/sqft
    Source: Public Record Report a problem

    Public tax history

    YearProperty taxesTax assessment
    2025$5,142 +4.5%$118,500
    2024$4,919 $118,500
    2023$4,919 +9%$118,500
    2022$4,515 +4.3%$118,500
    2021$4,330 +2.4%$118,500
    2020$4,229 +2.4%$118,500
    2019$4,131 +5.6%$118,500
    2018$3,912 +2.7%$118,500
    2017$3,809 +1.8%$118,500
    2016$3,742 +5.8%$118,500
    2015$3,536 +1.6%$118,500
    2014$3,480 +1.3%$118,500
    2013$3,435 +1.3%$118,500
    2012$3,391 +7%$118,500
    2011$3,168 +2.4%$118,500
    2010$3,095 +3.2%$118,500
    2009$3,000 +7.9%$118,500
    2008$2,780 +2.6%--
    2007$2,710 +3.1%--
    2006$2,629 +2.5%--
    2005$2,564 +3.8%--
    2004$2,471 --
    2003$2,471 --
    2002$2,471 +9.4%--
    2000$2,259 +1.3%--
    1999$2,229 --
    Find assessor info on the county website

    Neighborhood: 19446

    Nearby schools

    GreatSchools rating
    Schools provided by the listing agent
    • High: North Penn
    • District: NORTH PENN

    Source: The MLS. This data may not be complete. We recommend contacting the local school district to confirm school assignments for this home.

    Get a cash offer in 3 minutes
    Find out how much your home could sell for in as little as 3 minutes with a no-obligation cash offer.
    Estimated market value
    $486,900
    Get a cash offer in 3 minutes
    Find out how much your home could sell for in as little as 3 minutes with a no-obligation cash offer.
    Estimated market value
    $486,900