Nestled on over 4 Partially/Wooded Acres, at the end of a Cul de Sac & just minutes from the Downtown Midland Area, this 3 Bedroom, 2 Full Bath Home awaits its' New Owner! Stainless Steel Appliances Adorn your Spacious Kitchen/Dining Area. Fully Fn Basement, Complete w/Family Room/Office, Wet Bar & Additional Storage Room. Upper Loft Sitting Area offers a Beautiful View as you Gaze off through the Living Room/Cathedral Ceiling Window. There's a 3rd Bedroom on the Upper Level as well, Complete w/French Doors Opening up to your Own Private Balcony, a Walk In Closet & an En suite that Includes a Deep Soaking Tub & Stand-Alone Shower. Come enjoy your Florida Room on the Main Floor, overlooking the Side Deck with an Encompassed /Above Ground Pool & Patio Area. Just a few steps down, leads you to your Lovely, Landscaped Back Yard, Complete w/Fire Pit & Small Shed...all Parcel Bordered for your Ultimate Privacy. As an Added Perk, there is also a Generac/Whole Home Generator. New roof (2021), New Septic Field (2021), Furnace (2018), New Carpet upstairs & Hallway (2023), New Pool Lining/Sand Pump & Professional Landscaping Addressed.
Sold for $394,900
$394,900
810 E Oakridge Ct, Midland, MI 48640
3beds
3,334sqft
Single Family Residence
Built in 1981
4.02 Acres Lot
$431,400 Zestimate®
$118/sqft
$2,075 Estimated rent
Home value
$431,400
$410,000 - $453,000
$2,075/mo
Zestimate® history
Owner options
List your home for rent
$2,075/mo
Rent Zestimate®
Find your next renter with Zillow Rental Manager. Plus, with online applications, you can quickly screen prospective tenants – for free.
$2,075/mo
Rent Zestimate®
Refinance and save
$2,642/mo
Est. payment
Refinancing to a lower rate could help reduce your monthly payments and save thousands over the life of the loan.
$2,642/mo
Est. payment
Explore your selling options
Work with a Zillow partner agent
Leverage their expertise and Zillow's premium Showcase listings to get your home seen by more buyers.
Get startedList with your own agent
Get your home in front of millions of buyers by listing it on Zillow.
Learn how to do itSell it yourself
Take full control of how buyers see your home on Zillow by listing For Sale by Owner (FSBO).
List your homeWhat's special
Zillow last checked:
Listing updated:
Listed by:
Bonnie Roe 989-737-1852,
RE/MAX Results
Bought with:
Tom Holley
Modern Realty
Source: MiRealSource,MLS#: 50152921 Originating MLS: Bay County REALTOR Association
Originating MLS: Bay County REALTOR AssociationFacts & features
Interior
Bedrooms & bathrooms
- Bedrooms: 3
- Bathrooms: 2
- Full bathrooms: 2
- Main level bathrooms: 1
- Main level bedrooms: 2
Rooms
- Room types: Bedroom, Laundry
Bedroom 1
- Features: Carpet
- Level: Upper
- Area: 272
- Dimensions: 17 x 16
Bedroom 2
- Features: Carpet
- Level: Main
- Area: 132
- Dimensions: 12 x 11
Bedroom 3
- Features: Carpet
- Level: Main
- Area: 121
- Dimensions: 11 x 11
Bathroom 1
- Features: Ceramic
- Level: Main
- Area: 70
- Dimensions: 10 x 7
Bathroom 2
- Features: Vinyl
- Level: Upper
- Area: 132
- Dimensions: 12 x 11
Family room
- Features: Carpet
- Level: Lower
- Area: 768
- Dimensions: 32 x 24
Kitchen
- Features: Wood
- Level: Main
- Area: 260
- Dimensions: 20 x 13
Living room
- Features: Wood
- Level: Main
- Area: 432
- Dimensions: 27 x 16
Heating
- Forced Air, Natural Gas
Cooling
- Central Air
Appliances
- Included: Bar Fridge, Dishwasher, Disposal, Dryer, Microwave, Range/Oven, Refrigerator, Washer, Gas Water Heater
- Laundry: First Floor Laundry, Main Level
Features
- Sump Pump, Bar
- Flooring: Carpet, Wood, Vinyl, Ceramic Tile
- Basement: Block,Finished,Full,Exterior Entry,Sump Pump
- Number of fireplaces: 1
- Fireplace features: Decorative
Interior area
- Total structure area: 3,430
- Total interior livable area: 3,334 sqft
- Finished area above ground: 2,230
- Finished area below ground: 1,104
Property
Parking
- Total spaces: 4
- Parking features: Attached, Carport
- Attached garage spaces: 4
- Has carport: Yes
Accessibility
- Accessibility features: Main Floor Laundry
Features
- Levels: Two
- Stories: 2
- Patio & porch: Deck
- Has private pool: Yes
- Pool features: Above Ground
- Frontage type: Road
- Frontage length: 99
Lot
- Size: 4.02 Acres
- Dimensions: 99 x 710 x 454 x 620 Est.
- Features: Deep Lot - 150+ Ft., Wooded, Cul-De-Sac, Rural
Details
- Additional structures: Shed(s)
- Parcel number: 040 581 000 018 00
- Special conditions: Private
Construction
Type & style
- Home type: SingleFamily
- Architectural style: Contemporary
- Property subtype: Single Family Residence
Materials
- Wood Siding
- Foundation: Basement
Condition
- Year built: 1981
Utilities & green energy
- Sewer: Septic Tank
- Water: Public
Community & HOA
Community
- Subdivision: Pine Croft
HOA
- Has HOA: No
Location
- Region: Midland
Financial & listing details
- Price per square foot: $118/sqft
- Tax assessed value: $409,200
- Annual tax amount: $4,480
- Date on market: 8/22/2024
- Cumulative days on market: 4 days
- Listing agreement: Exclusive Right To Sell
- Listing terms: Cash,Conventional,FHA,VA Loan,USDA Loan
Price history
| Date | Event | Price |
|---|---|---|
| 9/27/2024 | Sold | $394,900-1.3%$118/sqft |
Source:  MiRealSource #50152921 Report a problem MiRealSource #50152921 Report a problem | ||
| 8/25/2024 | Pending sale | $399,900$120/sqft |
Source: MiRealSource #50152921 Report a problem | ||
| 8/22/2024 | Listed for sale | $399,900+2%$120/sqft |
Source: MiRealSource #50152921 Report a problem | ||
| 10/18/2023 | Sold | $392,000-0.8%$118/sqft |
Source: MiRealSource #50121371 Report a problem | ||
| 9/13/2023 | Pending sale | $395,000$118/sqft |
Source:  MIDMLS #50121319 Report a problem MIDMLS #50121319 Report a problem | ||
| 9/7/2023 | Listed for sale | $395,000$118/sqft |
Source: MIDMLS #50121319 Report a problem | ||
Public tax history
| Year | Property taxes | Tax assessment |
|---|---|---|
| 2025 | $6,386 +82% | $204,600 +5.6% |
| 2024 | $3,509 +16.9% | $193,700 +55.7% |
| 2023 | $3,003 | $124,400 +13.6% |
| 2022 | -- | $109,500 +5.6% |
| 2021 | -- | $103,700 +2.6% |
| 2020 | -- | $101,100 +3.8% |
| 2019 | $3,411 | $97,400 +6.9% |
| 2018 | $3,411 | $91,100 -0.1% |
| 2017 | -- | $91,200 -0.7% |
| 2016 | -- | $91,800 -9.6% |
| 2014 | -- | $101,500 -1.7% |
| 2013 | -- | $103,300 +1.3% |
| 2012 | -- | $102,000 +0.6% |
| 2011 | -- | $101,400 +15.2% |
| 2010 | -- | $88,000 -33.4% |
| 2009 | -- | $132,100 -1% |
| 2008 | -- | $133,400 |
| 2007 | -- | $133,400 +2.1% |
| 2006 | -- | $130,700 +3% |
| 2005 | -- | $126,885 +5.2% |
| 2004 | -- | $120,567 +4.7% |
| 2003 | -- | $115,155 |
Find assessor info on the county website
Neighborhood: 48640
Nearby homes
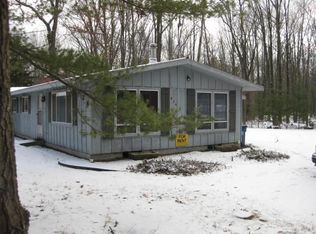
- $221,2003 bd1 ba1.2k sqft826 E Oakridge Ct, Midland, MI 48640Off Market
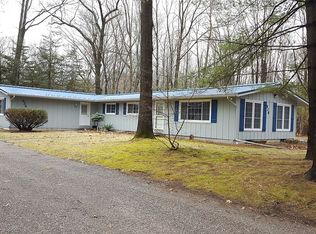
- $395,0006 bd3 ba3.5k sqft826-828 E Oakridge Ct, Midland, MI 48640For Sale By Owner
- $370,700-- bd2 ba-- sqft800 E Oakridge Ct, Midland, MI 48640Off Market
- $192,200-- bd1 ba-- sqft838 E Oakridge Ct, Midland, MI 48640Off Market
- $157,4002 bd1 ba650 sqft848 E Oakridge Ct, Midland, MI 48640Off Market
- $---- bd-- ba-- sqft836 E Oakridge Ct #838, Midland, MI 48640Off Market
- $486,2004 bd3 ba2.9k sqft878 E Oakridge Ct, Midland, MI 48640Off Market
- $411,0004 bd2 ba-- sqft809 E Oakridge Ct, Midland, MI 48640Off Market
Nearby schools
GreatSchools rating
- 8/10Pine River Elementary SchoolGrades: 3-5Distance: 2.5 mi
- 7/10Bullock Creek Middle SchoolGrades: 6-8Distance: 2.5 mi
- 7/10Bullock Creek High SchoolGrades: 9-12Distance: 2.3 mi
Schools provided by the listing agent
- District: Midland Public Schools
Source: MiRealSource. This data may not be complete. We recommend contacting the local school district to confirm school assignments for this home.


Get pre-qualified for a loan
At Zillow Home Loans, we can pre-qualify you in as little as 5 minutes with no impact to your credit score.An equal housing lender. NMLS #10287.
- Michigan
- Midland County
- Midland
- 48640
- 810 E Oakridge Ct
Nearby cities
Nearby zip codes
Other Midland Topics
