Skip main navigation
Closed
  • $320,000

    810 Eastwood Dr, Russellville, AR 72801

    4beds
    3,500sqft
    Single Family Residence
    Built in 1976
    0.44 Acres Lot
    $340,400 Zestimate®
    $91/sqft
    $2,546 Estimated rent

    Home value

    $340,400

    Estimated sales range

    Not available

    $2,546/mo

    Zestimate® history
    Loading
    Loading...

    Owner options

    List your home for rent

    $2,546/mo

    Rent Zestimate®

    Find your next renter with Zillow Rental Manager. Plus, with online applications, you can quickly screen prospective tenants – for free.

    Learn more

    $2,546/mo

    Rent Zestimate®

    Refinance and save

    $1,912/mo

    Est. payment

    Refinancing to a lower rate could help reduce your monthly payments and save thousands over the life of the loan.

    See today's rates

    $1,912/mo

    Est. payment

    Explore your selling options

    Work with a Zillow partner agent

    Leverage their expertise and Zillow's premium Showcase listings to get your home seen by more buyers.

    Get started

    List with your own agent

    Get your home in front of millions of buyers by listing it on Zillow.

    Learn how to do it

    Sell it yourself

    Take full control of how buyers see your home on Zillow by listing For Sale by Owner (FSBO).

    List your home

    What's special

    His and her bathroomLarge kitchen area
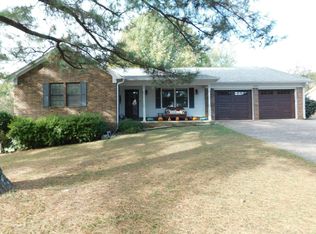
    HOME for Years to Come! This beautifully laid out home in Western Russellville fits all your needs; from an additional extended main floor living quarters with kitchen, living, bedroom & private bath; to the outdoor home office bonus space. The large kitchen area with a great view of the outdoor patio, has ample space for everyday dining, or use the adjoining space for a more formal dinner in front of the fireplace. The owner's suite features a unique his and her bathroom, and space will never be a concern as all the bedrooms are oversized and waiting for your design. Roof and HVAC units have been recently replaced & utility costs are minimal with the installed solar panels. There is even a closed garage space for a workshop or yard toys, all on this .44-acre hilltop setting.

    Zillow last checked:

    Listing updated:

    Listed by:

    Christopher O Hodge 479-280-2408,

    CBRPM Conway

    Bought with:

    Caleb A Moore, AR

    Moore and Co. Realtors

    Source: CARMLS,MLS#: 25004320MLS Logo

    Facts & features

    Interior

    Bedrooms & bathrooms
    • Bedrooms: 4
    • Bathrooms: 4
    • Full bathrooms: 3
    • 1/2 bathrooms: 1
    Rooms
    • Room types: Formal Living Room, Den/Family Room, Office/Study, Sun Room
    Dining room
    • Features: Kitchen/Dining Combo, Other
    Heating
    • Natural Gas
    Cooling
    • Electric
    Appliances
    • Included: Microwave, Electric Range, Dishwasher, Disposal, Refrigerator, Washer, Dryer, Gas Water Heater
    • Laundry: Washer Hookup, Electric Dryer Hookup
    Features
    • Walk-In Closet(s), Ceiling Fan(s), Walk-in Shower, Sheet Rock, Paneling, Sheet Rock Ceiling, Primary Bedroom/Main Lv, Guest Bedroom Apart, 2 Bedrooms Same Level
    • Flooring: Carpet, Tile
    • Number of fireplaces: 2
    • Fireplace features: Insert, Two
    Interior area
    • Total structure area: 3,500
    • Total interior livable area: 3,500 sqft

    Property

    Parking
    • Total spaces: 3
    • Parking features: Carport, Three Car, Garage Faces Side
    • Has carport: Yes
    Features
    • Levels: Two
    • Stories: 2
    • Patio & porch: Patio, Deck
    Lot
    • Size: 0.44 Acres
    • Dimensions: 127' x 108' x 134' x 113'
    • Features: Sloped, Corner Lot, Subdivided
    Details
    • Parcel number: 83400091000R

    Construction

    Type & style
    • Home type: SingleFamily
    • Architectural style: Traditional
    • Property subtype: Single Family Residence
    Materials
    • Brick
    • Foundation: Slab/Crawl Combination
    • Roof: Wood Shingle
    Condition
    • New construction: No
    • Year built: 1976

    Utilities & green energy

    • Electric: Elec-Municipal (+Entergy)
    • Gas: Gas-Natural
    • Sewer: Public Sewer
    • Water: Public
    • Utilities for property: Natural Gas Connected

    Community & HOA

    Community
    • Features: Other
    • Subdivision: WOODRIDGE ESTATES
    HOA
    • Has HOA: No
    Location
    • Region: Russellville

    Financial & listing details

    • Price per square foot: $91/sqft
    • Tax assessed value: $242,300
    • Annual tax amount: $1,812
    • Date on market: 2/3/2025
    • Listing terms: VA Loan,FHA,Conventional,Cash
    • Road surface type: Paved

    Price history

    DateEventPrice
    4/7/2025Sold$320,000-2.7%$91/sqft
    Source: CARMLS #25004320 Report a problem
    2/1/2025Listed for sale$329,000-2.9%$94/sqft
    Source: Arkansas Valley BOR #25-183 Report a problem
    10/22/2024Listing removed$339,000$97/sqft
    Source: Arkansas Valley BOR #24-1545 Report a problem
    8/13/2024Listed for sale$339,000+80.3%$97/sqft
    Source: Arkansas Valley BOR #24-1545 Report a problem
    5/15/2015Sold$188,000-2.3%$54/sqft
    Source: ArkansasOne MLS #AV15-69 Report a problem
    4/17/2015Pending sale$192,500$55/sqft
    Source: River Valley Realty, Inc. #15-69 Report a problem
    3/19/2015Price change$192,500-6.1%$55/sqft
    Source: River Valley Realty, Inc. #15-69 Report a problem
    1/13/2015Listed for sale$205,000-4.7%$59/sqft
    Source: River Valley Realty, Inc. #15-69 Report a problem
    6/6/2014Listing removed$215,000$61/sqft
    Source: Cornerstone Property #14-17 Report a problem
    1/10/2014Listed for sale$215,000+16.2%$61/sqft
    Source: Cornerstone Property #14-17 Report a problem
    6/22/2007Sold$185,000$53/sqft
    Source: Public Record Report a problem

    Public tax history

    YearProperty taxesTax assessment
    2025$1,212 -7.6%$39,530
    2024$1,312 -5.4%$39,530
    2023$1,387 -3.5%$39,530
    2022$1,437 +0%$39,530
    2021$1,437 +0%$39,530
    2020$1,437 -1.1%$39,530
    2019$1,453 -1.6%$39,530
    2018$1,476 +0%$39,530
    2017$1,476 +0.1%$39,530
    2016$1,474 $39,530 +1.1%
    2015$1,474 +1.5%$39,090
    2014$1,452 -16.2%$39,090 +4%
    2013$1,732 $37,570 -3.9%
    2012-- $39,090
    2011-- $39,090 +19.6%
    2010-- $32,680
    2009-- $32,680 +3.4%
    2008-- $31,620
    2007-- $31,620
    2006-- $31,620 +11%
    2005-- $28,480
    2004-- $28,480
    2003-- $28,480
    2002-- $28,480 +28.3%
    2001-- $22,200
    Find assessor info on the county website

    Neighborhood: 72801

    Nearby schools

    GreatSchools rating
    Schools provided by the listing agent
    • Elementary: Russellville
    • Middle: Russellville
    • High: Russellville

    Source: CARMLS. This data may not be complete. We recommend contacting the local school district to confirm school assignments for this home.

    Sell for more on Zillow
    Get a Zillow Showcase℠ listing at no additional cost and you could sell for .
    $340,400
    2% more
    +$6,808
    With Zillow Showcase(estimated)
    $347,208
    Sell for more on Zillow
    Get a Zillow Showcase℠ listing at no additional cost and you could sell for .
    $340,400
    2% more
    +$6,808
    With Zillow Showcase(estimated)
    $347,208