Skip main navigation
Sold for $571,000
  • $571,000

    810 Elderwood Ave, Tipp City, OH 45371

    5beds
    3,508sqft
    Single Family Residence
    Built in 1999
    0.3 Acres Lot
    $591,300 Zestimate®
    $163/sqft
    $3,565 Estimated rent

    Home value

    $591,300

    $473,000 - $739,000

    $3,565/mo

    Zestimate® history
    Loading
    Loading...

    Owner options

    List your home for rent

    $3,565/mo

    Rent Zestimate®

    Find your next renter with Zillow Rental Manager. Plus, with online applications, you can quickly screen prospective tenants – for free.

    Learn more

    $3,565/mo

    Rent Zestimate®

    Refinance and save

    $3,562/mo

    Est. payment

    Refinancing to a lower rate could help reduce your monthly payments and save thousands over the life of the loan.

    See today's rates

    $3,562/mo

    Est. payment

    Explore your selling options

    Work with a Zillow partner agent

    Leverage their expertise and Zillow's premium Showcase listings to get your home seen by more buyers.

    Get started

    List with your own agent

    Get your home in front of millions of buyers by listing it on Zillow.

    Learn how to do it

    Sell it yourself

    Take full control of how buyers see your home on Zillow by listing For Sale by Owner (FSBO).

    List your home

    What's special

    Finished basementGorgeous back deckPrimary suiteSoaring vaulted ceilingsCustom bar areaNewer appliancesBeautifully renovated fireplace
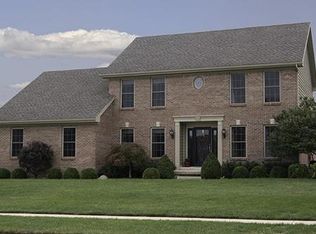
    Welcome to this stunning 5 bedroom, 3.5 bath home that has been meticulously updated from top to bottom over the past five years—offering the perfect blend of modern comfort and timeless design. From the moment you step inside, you're greeted by soaring vaulted ceilings over the expansive great room and a beautifully renovated fireplace that sets the tone for this exceptional home. The heart of the home is a large, chef-inspired kitchen featuring quartz countertops, a sleek stainless steel range hood, gas stove, and newer appliances—ideal for cooking and entertaining. The main-level primary suite is a private retreat with a spa-like bathroom you’ll never want to leave. Upstairs, you’ll find three spacious bedrooms and a full bathroom, while the finished basement offers even more versatility with a fifth bedroom, a large rec room, and a custom bar area—perfect for game nights or hosting guests. Enjoy your morning coffee or evening glass of wine on the gorgeous back deck overlooking the private yard. A 3-car garage adds extra convenience and storage. With almost everything updated in the past five years—roof, HVAC, kitchen, bathrooms, fireplace, deck and railing, flooring, and more—this home is move-in ready. Don’t miss the opportunity to own a home that checks every box—space, style, and location!

    Zillow last checked:

    Listing updated:

    Listed by:

    Victoria Heywood (937)890-9111,

    Keller Williams Home Town Rlty

    Bought with:

    Ashley Bunch, 2019003270

    Glasshouse Realty Group

    Source: DABR MLS,MLS#: 936756MLS LogoOriginating MLS: Dayton Area Board of REALTORS

    Facts & features

    Interior

    Bedrooms & bathrooms
    • Bedrooms: 5
    • Bathrooms: 4
    • Full bathrooms: 3
    • 1/2 bathrooms: 1
    • Main level bathrooms: 2
    Bedroom
    • Level: Main
    • Dimensions: 17 x 13
    Bedroom
    • Level: Second
    • Dimensions: 11 x 12
    Bedroom
    • Level: Second
    • Dimensions: 13 x 13
    Bedroom
    • Level: Second
    • Dimensions: 11 x 13
    Bedroom
    • Level: Basement
    • Dimensions: 14 x 10
    Breakfast room nook
    • Level: Main
    • Dimensions: 9 x 10
    Dining room
    • Level: Main
    • Dimensions: 14 x 12
    Great room
    • Level: Main
    • Dimensions: 20 x 16
    Kitchen
    • Level: Main
    • Dimensions: 14 x 14
    Recreation
    • Level: Basement
    • Dimensions: 20 x 15
    Utility room
    • Level: Main
    • Dimensions: 5 x 12
    Heating
    • Forced Air, Natural Gas
    Cooling
    • Central Air
    Appliances
    • Included: Dishwasher, Disposal, Microwave, Range, Refrigerator, Gas Water Heater
    Features
    • Ceiling Fan(s), High Speed Internet, Kitchen Island, Pantry, Quartz Counters, Remodeled, Solid Surface Counters, Vaulted Ceiling(s), Walk-In Closet(s)
    • Basement: Crawl Space,Finished,Partial
    • Number of fireplaces: 1
    • Fireplace features: One, Gas, Glass Doors
    Interior area
    • Total structure area: 3,508
    • Total interior livable area: 3,508 sqft

    Property

    Parking
    • Total spaces: 3
    • Parking features: Attached, Garage, Garage Door Opener
    • Attached garage spaces: 3
    Features
    • Levels: Two
    • Stories: 2
    • Patio & porch: Deck
    • Exterior features: Deck, Fence
    Lot
    • Size: 0.3 Acres
    • Dimensions: 130 x 100
    Details
    • Parcel number: G15022958
    • Zoning: Residential
    • Zoning description: Residential

    Construction

    Type & style
    • Home type: SingleFamily
    • Property subtype: Single Family Residence
    Materials
    • Brick, Cedar
    Condition
    • Year built: 1999

    Utilities & green energy

    • Sewer: Storm Sewer
    • Water: Public
    • Utilities for property: Natural Gas Available, Sewer Available, Water Available

    Community & HOA

    Community
    • Security: Smoke Detector(s)
    • Subdivision: Sycamore Woods
    HOA
    • Has HOA: No
    Location
    • Region: Tipp City

    Financial & listing details

    • Price per square foot: $163/sqft
    • Tax assessed value: $414,900
    • Annual tax amount: $6,064
    • Date on market: 6/18/2025
    • Listing terms: Conventional,FHA,VA Loan

    Price history

    DateEventPrice
    1/15/2026Sold$571,000$163/sqft
    Source: Public Record Report a problem
    8/4/2025Sold$571,000+0.4%$163/sqft
    Source: DABR MLS #936756 Report a problem
    6/23/2025Pending sale$569,000$162/sqft
    Source: WRIST #1039483 Report a problem
    6/23/2025Contingent$569,000$162/sqft
    Source: DABR MLS #936756 Report a problem
    6/18/2025Listed for sale$569,000+76.2%$162/sqft
    Source: DABR MLS #936756 Report a problem
    11/17/2020Sold$323,000-3.4%$92/sqft
    Source: Public Record Report a problem
    10/15/2020Pending sale$334,500$95/sqft
    Source: RE/MAX Alliance Realty #1005885 Report a problem
    10/14/2020Price change$334,500-1.6%$95/sqft
    Source: RE/MAX Alliance Realty #1005885 Report a problem
    10/2/2020Price change$339,900-2.9%$97/sqft
    Source: RE/MAX Alliance Realty #1005885 Report a problem
    9/17/2020Listed for sale$349,900+20.7%$100/sqft
    Source: RE/MAX Alliance Realty #826036 Report a problem
    7/15/2015Sold$290,000-6.1%$83/sqft
    Source: WRIST #361189 Report a problem
    4/21/2015Pending sale$309,000$88/sqft
    Source: Coldwell Banker Heritage Realtors #593038 Report a problem
    9/9/2014Listed for sale$309,000-11.2%$88/sqft
    Source: Coldwell Banker Heritage Realtors #361189 Report a problem
    9/6/2009Listing removed$347,900$99/sqft
    Source: Real Living Realty Services #429964 Report a problem
    6/5/2009Price change$347,900-0.6%$99/sqft
    Source: Real Living Realty Services #429964 Report a problem
    5/15/2009Price change$349,900-0.9%$100/sqft
    Source: Real Living Realty Services #429964 Report a problem
    3/14/2009Price change$352,900-0.6%$101/sqft
    Source: Real Living Realty Services #429964 Report a problem
    1/31/2009Listed for sale$354,900+15.2%$101/sqft
    Source: Real Living Realty Services #429964 Report a problem
    3/27/2007Sold$308,000+633.3%$88/sqft
    Source: WRIST #280821 Report a problem
    7/27/1999Sold$42,000$12/sqft
    Source: Public Record Report a problem

    Public tax history

    YearProperty taxesTax assessment
    2025$6,064 -3.8%$145,220 +14.6%
    2024$6,306 +14.7%$126,670
    2023$5,497 -4.4%$126,670
    2022$5,748 +13.4%$126,670 +25%
    2021$5,070 -1.2%$101,330
    2020$5,133 -0.9%$101,330
    2019$5,179 -5.5%$101,330 +1.3%
    2018$5,479 -0.4%$100,040
    2017$5,500 +3.5%$100,040
    2016$5,315 +10.3%$100,040 +4%
    2015$4,820 $96,190
    2014$4,820 -0.5%$96,190
    2013$4,845 +13.7%$96,190 -0.9%
    2012$4,260 -0.2%$97,060
    2011$4,267 +2.4%$97,060
    2010$4,166 -3.3%$97,060 -4.1%
    2009$4,308 +7.7%$101,260
    2008$3,999 -35.1%$101,260
    2007$6,165 -1.5%--
    2006$6,260 +11.5%--
    2005$5,615 +0%--
    2004$5,614 +5.5%--
    2003$5,324 --
    2002$5,324 +0.8%--
    2001$5,281 +18.4%--
    2000$4,462 --
    Find assessor info on the county website

    Neighborhood: 45371

    Nearby schools

    GreatSchools rating
    Schools provided by the listing agent
    • District: Tipp City

    Source: DABR MLS. This data may not be complete. We recommend contacting the local school district to confirm school assignments for this home.

    Get a cash offer in 3 minutes
    Find out how much your home could sell for in as little as 3 minutes with a no-obligation cash offer.
    Estimated market value
    $591,300
    Get a cash offer in 3 minutes
    Find out how much your home could sell for in as little as 3 minutes with a no-obligation cash offer.
    Estimated market value
    $591,300