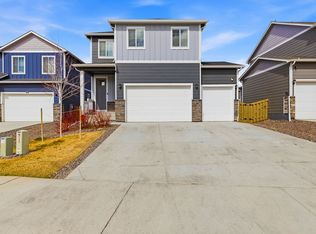
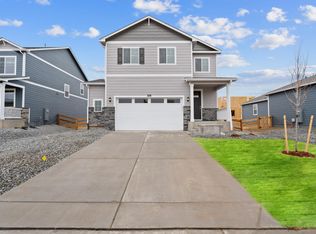
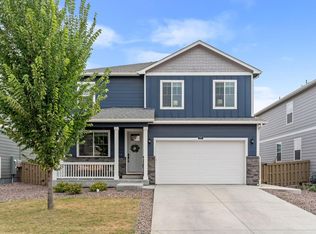
***READY NOW*** Introducing the gorgeous Edmon Floor Plan. This two-story South facing home features an open plan floor with 4 bedrooms, 2.5 bathrooms, and 2 car garages, making it perfect for any lifestyle! It also has a cozy living room with LVP flooring that will give you a lasting impression of elegance. The kitchen is complete with stainless steel appliances, granite countertops, an oversized island perfect for gatherings or entertaining guests, pantry, and gray cabinetry to ensure quality cooking experiences. For added comfort, the upstairs laundry room provides convenience and there are blinds throughout. As if this wasn't enough already, the Edmon Floor Plan also comes with Front Yard Landscaping & Side Wing Fencing included as well as Air Conditioning and a Tankless Water Heater to keep your energy costs down. To top it all off we have also included America's Smart Home Package for an upgraded technological experience! Don't miss out on your dream home! Purchase your Edmon Floor Plan today and make the Tailholt community in Severance CO your new address! ***Photos are representative and not of actual home being built***
This property is not currently displayed as for sale or rent on Zillow. This may be different from what's on other websites or public sources.