Skip main navigation
Sold
  • Price Unknown

    810 Ellinwood St, Osage City, KS 66523

    3beds
    1,421sqft
    Single Family Residence, Residential
    Built in 1930
    7,230 Square Feet Lot
    $124,200 Zestimate®
    $--/sqft
    $1,425 Estimated rent

    Home value

    $124,200

    Estimated sales range

    Not available

    $1,425/mo

    Zestimate® history
    Loading
    Loading...

    Owner options

    List your home for rent

    $1,425/mo

    Rent Zestimate®

    Find your next renter with Zillow Rental Manager. Plus, with online applications, you can quickly screen prospective tenants – for free.

    Learn more

    $1,425/mo

    Rent Zestimate®

    Refinance and save

    Refinancing to a lower rate could help reduce your monthly payments and save thousands over the life of the loan.

    See today's rates

    Explore your selling options

    Work with a Zillow partner agent

    Leverage their expertise and Zillow's premium Showcase listings to get your home seen by more buyers.

    Get started

    List with your own agent

    Get your home in front of millions of buyers by listing it on Zillow.

    Learn how to do it

    Sell it yourself

    Take full control of how buyers see your home on Zillow by listing For Sale by Owner (FSBO).

    List your home

    What's special

    Detached garageFull privacy fenceNew hvac systemPrivate backyardNew deck
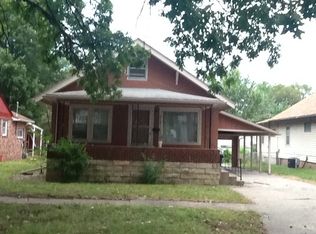
    Welcome to this cozy 3-bedroom, 2-bathroom home in the heart of Osage City, Kansas! This house features a private backyard with a full privacy fence—perfect for relaxing, entertaining, or letting pets play safely. A detached garage offers extra space for parking or storage. A few updates have already been done for you, including a new HVAC system and roof in 2016, a new privacy fence in 2020, and a beautiful new deck added in 2023. Located in a peaceful small-town setting with a low cost of living, this home is ready for its next chapter. Come take a look—you’ll feel right at home!

    Zillow last checked:

    Listing updated:

    Listed by:

    Shannon Engler 785-383-8139,

    RE/MAX EK Real Estate

    Bought with:

    Melissa Herdman, 00233019

    Kirk & Cobb, Inc.

    Source: Sunflower AOR as distributed by MLS GRID,MLS#: 239032MLS Logo

    Facts & features

    Interior

    Bedrooms & bathrooms
    • Bedrooms: 3
    • Bathrooms: 2
    • Full bathrooms: 2
    Rooms
    • Room types: 1st Floor Primary Bedroom, Pantry, 1st Fl Full Bath
    Primary bedroom
    • Level: Main
    • Area: 1762.25
    • Dimensions: 13"3" x 13'3"
    Bedroom 2
    • Level: Main
    • Area: 181.08
    • Dimensions: 13'3" x 13'8"
    Bedroom 3
    • Level: Main
    • Area: 165
    • Dimensions: 18'4" x 9'
    Dining room
    • Level: Main
    • Area: 231.71
    • Dimensions: 20'9" x 11'2"
    Kitchen
    • Level: Main
    • Area: 134.56
    • Dimensions: 14'5" x 9'4"
    Laundry
    • Level: Main
    • Area: 46.76
    • Dimensions: 6'2" x 7'7"
    Living room
    • Level: Main
    • Area: 849.33
    • Dimensions: 7'7" x 11"2"
    Heating
    • Natural Gas
    Cooling
    • Central Air
    Appliances
    • Included: Oven, Dishwasher, Refrigerator
    • Laundry: Main Level
    Features
    • Flooring: Hardwood, Carpet
    • Basement: Block
    • Has fireplace: No
    Interior area
    • Total structure area: 1,421
    • Total interior livable area: 1,421 sqft
    • Finished area above ground: 1,421
    • Finished area below ground: 0

    Property

    Parking
    • Total spaces: 1
    • Parking features: Detached
    • Garage spaces: 1
    Features
    • Patio & porch: Patio, Deck
    Lot
    • Size: 7,230 Square Feet
    • Dimensions: 7254
    Details
    • Parcel number: 8853
    • Special conditions: Standard,Arm's Length

    Construction

    Type & style
    • Home type: SingleFamily
    • Architectural style: Ranch
    • Property subtype: Single Family Residence, Residential
    Materials
    • Vinyl Siding
    • Roof: Architectural Style
    Condition
    • Year built: 1930

    Utilities & green energy

    • Water: Public

    Community & HOA

    Community
    • Subdivision: Osage City
    HOA
    • Has HOA: No
    Location
    • Region: Osage City

    Financial & listing details

    • Tax assessed value: $79,560
    • Annual tax amount: $1,257
    • Date on market: 4/22/2025
    • Cumulative days on market: 9 days

    Price history

    DateEventPrice
    6/10/2025Sold--
    Source: Sunflower AOR as distributed by MLS GRID #239032 Report a problem
    5/1/2025Pending sale$118,435$83/sqft
    Source: Sunflower AOR as distributed by MLS GRID #239032 Report a problem
    4/22/2025Listed for sale$118,435+83.6%$83/sqft
    Source: Sunflower AOR as distributed by MLS GRID #239032 Report a problem
    5/7/2019Sold--
    Source: Sunflower AOR as distributed by MLS GRID #203687 Report a problem
    3/14/2019Price change$64,500-2.3%$45/sqft
    Source: Ek Real Estate #203687 Report a problem
    9/19/2018Listed for sale$66,000$46/sqft
    Source: Ek Real Estate, Inc. #203687 Report a problem

    Public tax history

    YearProperty taxesTax assessment
    2025-- $9,149 0%
    2024$1,257 -25.6%$9,150 -17.1%
    2023$1,690 $11,031 +18.9%
    2022-- $9,277 +24.8%
    2021-- $7,434 -2%
    2020$1,267 $7,586 -2.4%
    2019-- $7,774
    2018-- $7,774 +3.7%
    2017-- $7,498 +7.2%
    2016$978 $6,992 +2.9%
    2015$978 $6,796 +4.2%
    2013$978 $6,520 -88.7%
    2010$978 $57,600
    Find assessor info on the county website

    Neighborhood: 66523

    Nearby schools

    GreatSchools rating
    Schools provided by the listing agent
    • Elementary: Osage City Elementary School/USD 420
    • Middle: Osage City Middle School/USD 420
    • High: Osage City High School/USD 420

    Source: Sunflower AOR as distributed by MLS GRID. This data may not be complete. We recommend contacting the local school district to confirm school assignments for this home.

    Sell for more on Zillow
    Get a Zillow Showcase℠ listing at no additional cost and you could sell for .
    $124,200
    2% more
    +$2,484
    With Zillow Showcase(estimated)
    $126,684