Skip main navigation
Sold
  • Price Unknown

    810 Elm, Seguin, TX 78155

    2beds
    1,001sqft
    Single Family Residence
    Built in 1958
    10,802.88 Square Feet Lot
    $164,000 Zestimate®
    $--/sqft
    $1,479 Estimated rent

    Home value

    $164,000

    $154,000 - $175,000

    $1,479/mo

    Zestimate® history
    Loading
    Loading...

    Owner options

    List your home for rent

    $1,479/mo

    Rent Zestimate®

    Find your next renter with Zillow Rental Manager. Plus, with online applications, you can quickly screen prospective tenants – for free.

    Learn more

    $1,479/mo

    Rent Zestimate®

    Refinance and save

    Refinancing to a lower rate could help reduce your monthly payments and save thousands over the life of the loan.

    See today's rates

    Explore your selling options

    Work with a Zillow partner agent

    Leverage their expertise and Zillow's premium Showcase listings to get your home seen by more buyers.

    Get started

    List with your own agent

    Get your home in front of millions of buyers by listing it on Zillow.

    Learn how to do it

    Sell it yourself

    Take full control of how buyers see your home on Zillow by listing For Sale by Owner (FSBO).

    List your home

    What's special

    Recently updated bathroomFront porch swingGlass doorknobs
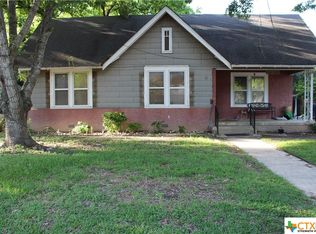
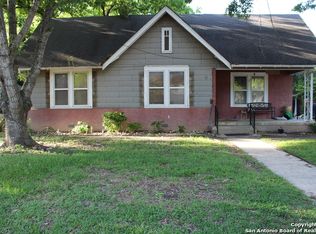
    Cute as can be craftsman style Seguin home! Seguin is growing and improving day by day yet still hasn't lost its small town feel with regular festivals and parades. This home sits on a street full of well maintained homes and is just steps from the newly renovated Bauer Park. Sit on your front porch swing and watch neighbors out on morning walks or evening bike rides. 810 Elm St offers a recently updated bathroom and kitchen to make it truly move in ready. The 0.25 acre lot is a blank slate ready for you to make it your own! Hardwood flooring in the living/dining and bedrooms as well as the glass doorknobs will give you immediate nostalgic vibes when you walk in the door.

    Zillow last checked:

    Listing updated:

    Listed by:

    Jennifer Wilson TREC #566157 (210) 621-4153,

    Redefining Home Real Estate Brokerage

    Source: LERA MLS,MLS#: 1933727MLS Logo

    Facts & features

    Interior

    Bedrooms & bathrooms
    • Bedrooms: 2
    • Bathrooms: 1
    • Full bathrooms: 1
    Primary bedroom
    • Area: 209
    • Dimensions: 19 x 11
    Bedroom 2
    • Area: 143
    • Dimensions: 13 x 11
    Dining room
    • Area: 117
    • Dimensions: 13 x 9
    Kitchen
    • Area: 154
    • Dimensions: 14 x 11
    Living room
    • Area: 154
    • Dimensions: 14 x 11
    Heating
    • Central, Electric
    Cooling
    • Central Air
    Appliances
    • Included: Range, Disposal, Dishwasher, Gas Water Heater
    • Laundry: In Kitchen, Washer Hookup, Dryer Connection
    Features
    • One Living Area, Liv/Din Combo, Utility Room Inside, Secondary Bedroom Down, All Bedrooms Downstairs, Master Downstairs, Ceiling Fan(s)
    • Flooring: Ceramic Tile, Wood
    • Windows: Window Coverings
    • Has fireplace: No
    • Fireplace features: Not Applicable
    Interior area
    • Total interior livable area: 1,001 sqft

    Property

    Parking
    • Total spaces: 1
    • Parking features: One Car Garage, Detached
    • Garage spaces: 1
    Features
    • Levels: One
    • Stories: 1
    • Pool features: None
    • Fencing: Privacy,Partial
    Lot
    • Size: 10,802 sqft
    • Features: 1/4 - 1/2 Acre, Level, Curbs
    • Residential vegetation: Mature Trees, Mature Trees (ext feat)
    Details
    • Parcel number: 1G0210043200200000

    Construction

    Type & style
    • Home type: SingleFamily
    • Architectural style: Craftsman
    • Property subtype: Single Family Residence
    Materials
    • Siding
    • Roof: Composition
    Condition
    • Pre-Owned
    • New construction: No
    • Year built: 1958

    Utilities & green energy

    • Gas: CenterPoint
    • Sewer: Sewer System
    • Water: Water System

    Community & neighborhood

    Community
    • Community features: Playground
    Location
    • Region: Seguin
    • Subdivision: Seguin Neighborhood 03

    Other

    Other facts
    • Listing terms: Conventional,FHA,VA Loan,Cash,Investors OK
    • Road surface type: Paved

    Price history

    DateEventPrice
    3/3/2026Sold--
    Source: LERA MLS #1933727 Report a problem
    1/30/2026Pending sale$165,000$165/sqft
    Source: LERA MLS #1933727 Report a problem
    1/19/2026Contingent$165,000$165/sqft
    Source: LERA MLS #1933727 Report a problem
    1/16/2026Listed for sale$165,000$165/sqft
    Source: LERA MLS #1933727 Report a problem
    8/25/2024Listing removed--
    Source: LERA MLS #1794708 Report a problem
    8/10/2024Price change$165,000-15.4%$165/sqft
    Source: LERA MLS #1794708 Report a problem
    7/20/2024Listed for sale$195,000$195/sqft
    Source: LERA MLS #1794708 Report a problem

    Public tax history

    YearProperty taxesTax assessment
    2025$2,631 +1164.7%$136,563 +68.7%
    2024$208 $80,962 +10%
    2023$208 $73,602 +10%
    2022$208 $66,911 +10%
    2021$208 $60,828 +10%
    2020$208 $55,298 +3.5%
    2019-- $53,438 +8%
    2018$208 $49,493 -10.8%
    2017$208 $55,472 +2.7%
    2016$208 -33.1%$54,030 +45.3%
    2015$311 $37,185 +3.5%
    2014$311 $35,939

    Find assessor info on the county website

    Neighborhood: 78155

    Nearby schools

    GreatSchools rating
    Schools provided by the listing agent
    • Elementary: Jefferson
    • Middle: Jim Barnes
    • High: Seguin
    • District: Seguin

    Source: LERA MLS. This data may not be complete. We recommend contacting the local school district to confirm school assignments for this home.

    Get a cash offer in 3 minutes
    Find out how much your home could sell for in as little as 3 minutes with a no-obligation cash offer.
    Estimated market value
    $164,000
    Get a cash offer in 3 minutes
    Find out how much your home could sell for in as little as 3 minutes with a no-obligation cash offer.
    Estimated market value
    $164,000