Skip main navigation
Off market
  • $790,600

    810 Emerson Dr, Charlottesville, VA 22901

    3beds
    3,132sqft
    SingleFamily
    Built in 1960
    3.82 Acres Lot
    $790,600 Zestimate®
    $252/sqft
    $4,493 Estimated rent

    Home value

    $790,600

    $727,000 - $870,000

    $4,493/mo

    Zestimate® history
    Loading
    Loading...

    Owner options

    List your home for rent

    $4,493/mo

    Rent Zestimate®

    Find your next renter with Zillow Rental Manager. Plus, with online applications, you can quickly screen prospective tenants – for free.

    Learn more

    $4,493/mo

    Rent Zestimate®

    Refinance and save

    $4,776/mo

    Est. payment

    Refinancing to a lower rate could help reduce your monthly payments and save thousands over the life of the loan.

    See today's rates

    $4,776/mo

    Est. payment

    Explore your selling options

    Work with a Zillow partner agent

    Leverage their expertise and Zillow's premium Showcase listings to get your home seen by more buyers.

    Get started

    List with your own agent

    Get your home in front of millions of buyers by listing it on Zillow.

    Learn how to do it

    Sell it yourself

    Take full control of how buyers see your home on Zillow by listing For Sale by Owner (FSBO).

    List your home

    What's special

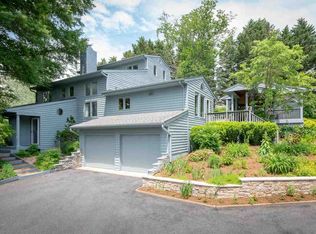
    Seller Ready to move into new home. BRING OFFERS! Custom Remodeled West Leigh 3 Bed 3 Full Bath home on 3.82 Acres. ALL Hard Surface Flooring- Teragren Xcora Synergy Wide Plank Bamboo Main Level; Onyx Foyer & Tile Baths. Terrace Level Oak Moisture Resistant Laminate Wood & Heated Tile Flooring. Main Level Custom Kitchen Maple Cabinets & Travertine Backsplash. Open Layout & Brilliant Natural Light. Main Level 1 Bed 1 Bath. Terrace Level 2 Beds 2 Full Baths & Laundry. Mature Peach, Apple, Asian Pear Trees & Blueberry Bushes. MUST SEE!

    This property is off market, which means it's not currently listed for sale or rent on Zillow. This may be different from what's available on other websites or public sources.
    Facts & features

    Interior

    Bedrooms & bathrooms
    • Bedrooms: 3
    • Bathrooms: 3
    • Full bathrooms: 3
    Heating
    • Heat pump, Electric
    Cooling
    • Central
    Appliances
    • Included: Dishwasher, Microwave, Range / Oven, Refrigerator
    • Laundry: Dryer Hookup, Washer Hookup, Large Sink
    Features
    • Flooring: Laminate
    • Basement: Finished
    • Has fireplace: Yes
    Interior area
    • Total interior livable area: 3,132 sqft

    Property

    Parking
    • Parking features: Garage - Detached
    Features
    • Exterior features: Wood
    • Has view: Yes
    • View description: Water
    • Has water view: Yes
    • Water view: Water
    Lot
    • Size: 3.82 Acres
    • Features: Storage Shed, Garden Space, Private Road, Road Maintenance Agrmt
    Details
    • Parcel number: 059C1020003100
    • Zoning: RA Rural Area

    Construction

    Type & style
    • Home type: SingleFamily
    Materials
    • Wood
    • Roof: Other
    Condition
    • Year built: 1960

    Community & neighborhood

    Location
    • Region: Charlottesville

    HOA & financial

    HOA
    • Has HOA: Yes
    • HOA fee: $33 monthly

    Other

    Other facts
    • Air Conditioning: Central AC, Heat Pump
    • Bath: 2 Attach Mstr Baths, Ceramic Tile
    • Electricity: Elec Underground, Elec Above ground
    • Fireplace Location: Family Room, Master Bedroom, Basement
    • Foundation: Concrete Block
    • Heating: Central Heat, Heat Pump, Electric, Heated Floor
    • Kitchen Appliances/Feat: Dishwasher, Disposal, Eat-in, Refrigerator, Electric Range, Microwave, Breakfast Nook, Recessed Light, Pantry, Wine Cooler
    • Fireplace: Wood Burning, Two
    • Kitchen Cabinets/Counters: Wood Cabinets, Maple Cabinets, Wood Counter, Quartz Counter
    • Garage Features: Detached, Faces Front, Windows
    • Laundry: Dryer Hookup, Washer Hookup, Large Sink
    • Lot Features: Storage Shed, Garden Space, Private Road, Road Maintenance Agrmt
    • Possession: Settlement
    • Security: Deadbolts
    • Structure-Features: MBr Sitting Area, Walk-in Closet, Dual Vanities, Two Master Bedrooms, Renovated
    • Structure-Deck/Porch: Porch - Front
    • Structure-Floors: Ceramic Tile, Laminate, Bamboo, Porcelain Tile
    • Structure-Security: Smoke Detector(s)
    • Structure-Window/Ceiling: Tilt Sash Windows, Insulated Windows, Screens, Vaulted/Cathedral Ceiling, 9' Ceilings, Double-hung Windows, Low-E Windows
    • Water Property: Pond / Lake, Stream / Creek, Pond / Lake site
    • Garage: Yes
    • Yard: Landscaped
    • Source of SQ. FT.: Public Records
    • Driveway: Asphalt
    • Sewer/Septic: Septic Tank
    • Master Bed on Main Level: Yes
    • Master Bath on Main Level: Yes
    • Basement: Finished, Full, Inside Access, Walk Out, Windows, Outside Entrance, Heated, Slab, Sump Pump
    • Dependencies: Workshop, Office/Studio
    • Green - Appliances: Energy Star Certified
    • Roof: Architectural Style
    • Water: Public Water
    • Zoning: RA Rural Area
    • Green Features: Yes
    • Level: 1 Story
    • Middle School: Henley
    • Assn Setup/Trans Fee Type: $
    • Association Frequency: Annual
    • Exterior: Board & Batten, Hardie Plank
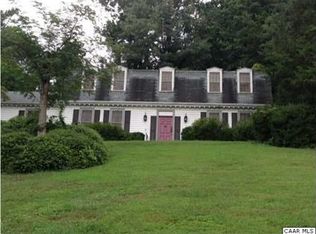
    • Design: Ranch, Craftsman
    • Land Description: Water Front, Clear Cut, Landscaped, Garden Spot
    • Animal: Domestic Pets
    • Green - Construction: Low VOC paints/finishes, Lead-free paint, Rigid Insulation
    • Green - Foundation: Drainage System, Sump Pump
    • Green - Exterior: Chimney Caps, Awnings/Overhangs, ES qual Windows
    • Green - Flooring: FloorScore Cert Bamboo, FloorScore Cert Laminate
    • View: Water View, Garden View
    • Type of Construction: On Site Built
    • Association Includes: Area Maint, Road Maint, Snow Removal
    • Amen HOA/COA/Club/Sub: Lake
    • Legal Description: Parcel ID: 059C1-02-00-031A0 & Parcel ID: 059C1-02
    • Parcel Number: 059C1-02-00-031A0 & 059C1-02-00-03100

    Price history

    DateEventPrice
    8/22/2019Sold$435,000$139/sqft
    Source: Public Record Report a problem
    7/16/2019Pending sale$435,000$139/sqft
    Source: RE/MAX Realty Specialists #591312 Report a problem
    7/8/2019Price change$435,000-3.3%$139/sqft
    Source: RE/MAX REALTY SPECIALISTS-CHARLOTTESVILLE #591312 Report a problem
    6/22/2019Price change$450,000-3.2%$144/sqft
    Source: RE/MAX REALTY SPECIALISTS-CHARLOTTESVILLE #591312 Report a problem
    6/1/2019Listed for sale$465,000+45.3%$148/sqft
    Source: RE/MAX REALTY SPECIALISTS-CHARLOTTESVILLE #591312 Report a problem
    8/6/2009Sold$320,000-12.3%$102/sqft
    Source: Public Record Report a problem
    5/30/2009Listed for sale$365,000$117/sqft
    Source: Real Estate III #465934 Report a problem

    Public tax history

    YearProperty taxesTax assessment
    2025$5,411 +18.7%$605,300 +13.4%
    2024$4,559 +9.1%$533,800 +9.1%
    2023$4,179 +17.1%$489,400 +17.1%
    2022$3,570 +8.2%$418,000 +8.2%
    2021$3,299 -8.3%$386,300 -8.3%
    2020$3,596 +25.1%$421,100 +25.1%
    2019$2,875 -15.7%$336,600 -18.7%
    2018$3,409 +118.5%$413,800 +11.2%
    2017$1,561 -45.7%$372,000 +12.7%
    2016$2,875 +7.5%$330,200 +1.1%
    2015$2,674 $326,500 +9.7%
    2014-- $297,500 +1.4%
    2013-- $293,300 +1.8%
    2012-- $288,100 -0.7%
    2011-- $290,200 -8.3%
    2010-- $316,500 -10.1%
    2009-- $352,000 -4.3%
    2008-- $367,800 -2.1%
    2007-- $375,500 +21.9%
    2006-- $308,000
    2005-- $308,000 +21.3%
    2004-- $253,900
    2003-- $253,900 +16.3%
    2002-- $218,300
    2001-- $218,300

    Find assessor info on the county website

    Neighborhood: 22901

    Nearby schools

    GreatSchools rating
    Schools provided by the listing agent
    • Elementary: Meriwether Lewis
    • Middle: Henley
    • High: Western Albemarle

    Source: The MLS. This data may not be complete. We recommend contacting the local school district to confirm school assignments for this home.

    Get pre-qualified for a loan
    At Zillow Home Loans, we can pre-qualify you in as little as 5 minutes with no impact to your credit score.

    An equal housing lender. NMLS #10287.

    Sell for more on Zillow
    Get a Zillow Showcase℠ listing at no additional cost and you could sell for .
    $790,600
    2% more
    +$15,812
    With Zillow Showcase(estimated)
    $806,412