Skip main navigation
Off market
  • $2,057,100

    810 Enderby Dr, Alexandria, VA 22302

    5beds
    3,485sqft
    SingleFamily
    Built in 1938
    7,618 Square Feet Lot
    $2,057,100 Zestimate®
    $590/sqft
    $6,039 Estimated rent

    Home value

    $2,057,100

    $1.93M - $2.22M

    $6,039/mo

    Zestimate® history
    Loading
    Loading...

    Owner options

    List your home for rent

    $6,039/mo

    Rent Zestimate®

    Find your next renter with Zillow Rental Manager. Plus, with online applications, you can quickly screen prospective tenants – for free.

    Learn more

    $6,039/mo

    Rent Zestimate®

    Refinance and save

    $12,861/mo

    Est. payment

    Refinancing to a lower rate could help reduce your monthly payments and save thousands over the life of the loan.

    See today's rates

    $12,861/mo

    Est. payment

    Explore your selling options

    Work with a Zillow partner agent

    Leverage their expertise and Zillow's premium Showcase listings to get your home seen by more buyers.

    Get started

    List with your own agent

    Get your home in front of millions of buyers by listing it on Zillow.

    Learn how to do it

    Sell it yourself

    Take full control of how buyers see your home on Zillow by listing For Sale by Owner (FSBO).

    List your home

    What's special

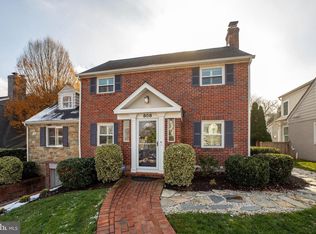
    NEW CONSTRUCTION ALERT!!! Another gorgeous renovation envisioned by SW Development Company. 810 Enderby is settled in the heart of the popular neighborhood of Beverley Hills and will completely steal the show with its combination of bygone charm and modern sophistication. The exterior boasts a classic brick facade and Hardiplank siding. Throughout the main living area find 7~ wide plank hardwood floors, crown molding, and 6~ base molding. Fabulously designed and refined kitchen flaunts a large center island with breakfast bar, sleek white Shaker cabinetry with contemporary hardware, a deep porcelain farmhouse sink, Subway tile backsplash, and top of the line stainless appliances including a gorgeous Viking 6 burner stove and range hood. The kitchen opens up to an expanded great room which easily extends to a patio retreat. A mudroom will be completed with a unique black hexagon tile flooring and will include custom built-in coat closet, cubbies, and drop zone with additional hooks. The main level also provides a great bedroom/den option and has a full bath with glass-enclosed shower stall, white Subway tiles, and single white vanity with porcelain sink and grey polished hexagon mosaic floors. The powder room features a free standing white vanity with stone countertop and chrome fixtures. Ascending to the upper level, there are 4 bedrooms, 2 full bathrooms, and the added convenience of an upstairs laundry room. The gracious owner~s suite includes a spacious walk-in closet with custom shelves/cabinets/valet rods/jewelry inserts, and spa-inspired en-suite that will beautifully showcase a double vanity, marble floors in a brick pattern, a full wall of mirrors with mounted lighting, chrome faucets. The generous shower features rain forest showerhead, and bonus body sprays. The finished lower level with over 650 square feet, will be a domain to relax amidst the comfortable rec room space and also includes a utility room and full bath. Pre-market sale available. Only customization available are paint, countertops, and kitchen backsplash. Set to be completed in early 2021. *PHOTOS ARE EXAMPLES OF FINISHES AND FEATURES AND ARE SUBJECT TO CHANGE. * Photos of actual finished rooms represent previous work completed by this builder.

    This property is not currently displayed as for sale or rent on Zillow. This may be different from what's on other websites or public sources.
    Facts & features

    Interior

    Bedrooms & bathrooms
    • Bedrooms: 5
    • Bathrooms: 5
    • Full bathrooms: 4
    • 1/2 bathrooms: 1
    Heating
    • Forced air, Electric
    Cooling
    • Central
    Appliances
    • Included: Dishwasher, Garbage disposal, Microwave, Range / Oven, Refrigerator
    Features
    • Kitchen Island, Pantry, Recessed Lighting, Walk-In Closet(s), Dining Area, Eat-in Kitchen, Crown Molding, Carpet, Open Floorplan, Wood Floors, Butlers Pantry, Entry Level Bedroom, Formal/Separate Dining Room, Master Bath(s), Upgraded Countertops, Kitchen - Table Space, Kitchen - Gourmet, Family Room Off Kitchen
    • Flooring: Hardwood
    • Basement: Finished
    • Has fireplace: Yes
    Interior area
    • Total interior livable area: 3,485 sqft
    • Finished area below ground: 650

    Property

    Parking
    • Total spaces: 2
    Features
    • Exterior features: Stone, Brick
    Lot
    • Size: 7,618 Square Feet
    Details
    • Parcel number: 16798000
    • Special conditions: Standard

    Construction

    Type & style
    • Home type: SingleFamily
    • Architectural style: Colonial
    Materials
    • masonry
    Condition
    • Year built: 1938

    Community & HOA

    Community
    • Features: On Site Laundry Available
    HOA
    • Has HOA: Yes
    • HOA fee: $325 monthly
    Location
    • Region: Alexandria

    Financial & listing details

    • Price per square foot: $590/sqft
    • Tax assessed value: $1,923,673
    • Annual tax amount: $21,834

    Price history

    DateEventPrice
    4/26/2021Sold$1,695,000$486/sqft
    Source: Public Record Report a problem
    1/22/2021Listing removed--
    Source: Local MLS Report a problem
    7/17/2020Listed for sale$1,695,000+162.8%$486/sqft
    Source: Compass #VAAX248188 Report a problem
    9/19/2019Sold$645,000$185/sqft
    Source: Public Record Report a problem

    Public tax history

    YearProperty taxesTax assessment
    2026$21,834 +2%$1,923,673 +2%
    2025$21,409 +2.8%$1,886,247 +2.8%
    2024$20,823 +6.5%$1,834,622 +4.1%
    2023$19,555 +7.2%$1,761,672 +7.2%
    2022$18,248 +22.9%$1,643,920 +112.2%
    2021$14,842 $774,544 +4.2%
    2020-- $743,455 +5.1%
    2019-- $707,563 +4.6%
    2018$6,244 -9%$676,140 +2.8%
    2017$6,858 $657,478
    2016$6,858 +5.5%$657,478 +5.5%
    2015$6,502 +2.6%$623,427 +2.6%
    2014$6,340 +7.5%$607,832 +0.8%
    2013$5,897 +1.9%$602,978 +1.9%
    2012$5,789 +3.4%$591,954 +3.4%
    2011$5,597 -0.7%$572,285 -0.7%
    2010$5,634 +0.3%$576,080 -7.4%
    2009$5,617 +5.4%$622,070 -1.4%
    2008$5,330 +1.7%$630,781 -0.1%
    2007$5,242 +1.8%$631,600
    2006$5,148 -10.1%$631,600 +18%
    2005$5,728 +15.3%$535,300 +15.3%
    2004$4,968 +8.4%$464,300 +8.4%
    2003$4,583 +18.2%$428,300 +18.2%
    2002$3,876 +13.5%$362,200 +13.5%
    2001$3,415 $319,200
    Find assessor info on the county website

    Neighborhood: North Ridge-Rosemont

    Nearby schools

    GreatSchools rating
    Schools provided by the listing agent
    • Elementary: CHARLES BARRETT
    • Middle: GEORGE WASHINGTON
    • High: T.C. WILLIAMS
    • District: ALEXANDRIA CITY PUBLIC SCHOOLS

    Source: The MLS. This data may not be complete. We recommend contacting the local school district to confirm school assignments for this home.

    Get a cash offer in 3 minutes
    Find out how much your home could sell for in as little as 3 minutes with a no-obligation cash offer.
    Estimated market value
    $2,057,100
    Get a cash offer in 3 minutes
    Find out how much your home could sell for in as little as 3 minutes with a no-obligation cash offer.
    Estimated market value
    $2,057,100