Skip main navigation
New
  • $179,000

    810 Fairoaks Dr, Champaign, IL 61821

    3beds
    950sqft
    : 
    $1,347/mo
    Get pre-qualified
    Single Family Residence
    Built in 1966
    6,534 Square Feet Lot
    $-- Zestimate®
    $188/sqft
    $-- HOA

    What's special

    Fresh finishesFully fenced backyardAll-new kitchen appliances includedCompletely updatedUpdated kitchenInviting eat-in kitchenNewer wood laminate flooring
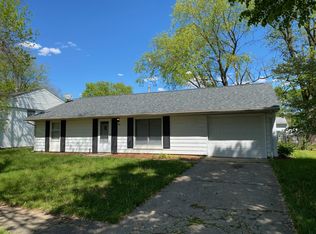
    **Completely Updated Champaign Ranch - Move-In Ready!** Welcome home to this beautifully updated 3-bedroom ranch tucked away on a low-traffic street in a convenient Champaign location! Thoughtfully refreshed throughout in 2026, this home features an updated kitchen and bathroom, newer wood laminate flooring, fresh finishes, and all-new kitchen appliances included. The inviting eat-in kitchen provides a comfortable space for everyday meals and entertaining. Step outside to enjoy the spacious deck overlooking the fully fenced backyard, where mature trees create a peaceful setting perfect for relaxing, entertaining, children, or four-legged family members. The attached garage includes an opener plus storage space for added convenience. Newer 2024 water heater adds peace of mind. Ideally located near Sholem Pool & Aquatic Center, Centennial Park, schools, bus lines, shopping, restaurants, and everyday conveniences. Whether you're searching for your first home, a low-maintenance place to call your own, or a solid investment opportunity, this move-in-ready Champaign ranch is one you won't want to miss!
    3 days
    |
    317
    |
    13
    |

    Zillow last checked:

    Listing updated:

    Listed by:

    Daniel Gordon 217-493-5956,

    RE/MAX REALTY ASSOCIATES-CHA,

    Bobbi Gordon, ABR,GRI 217-493-5959,

    RE/MAX REALTY ASSOCIATES-CHA

    Source: MRED as distributed by MLS GRID,MLS#: 12727813MLS Logo

      Facts & features

      Interior

      Bedrooms & bathrooms
      • Bedrooms: 3
      • Bathrooms: 1
      • Full bathrooms: 1
      Rooms
      • Room types: No additional rooms
      Primary bedroom
      • Features: Flooring (Wood Laminate)
      • Level: Main
      • Area: 130 Square Feet
      • Dimensions: 13X10
      Bedroom 2
      • Features: Flooring (Wood Laminate)
      • Level: Main
      • Area: 108 Square Feet
      • Dimensions: 12X9
      Bedroom 3
      • Features: Flooring (Wood Laminate)
      • Level: Main
      • Area: 90 Square Feet
      • Dimensions: 10X9
      Dining room
      • Features: Flooring (Ceramic Tile)
      • Level: Main
      • Area: 96 Square Feet
      • Dimensions: 12X8
      Kitchen
      • Features: Flooring (Ceramic Tile)
      • Level: Main
      • Area: 120 Square Feet
      • Dimensions: 12X10
      Laundry
      • Features: Flooring (Ceramic Tile)
      • Level: Main
      • Area: 56 Square Feet
      • Dimensions: 8X7
      Living room
      • Features: Flooring (Wood Laminate)
      • Level: Main
      • Area: 192 Square Feet
      • Dimensions: 16X12
      Heating
      • Natural Gas
      Cooling
      • Central Air
      Features
      • Flooring: Laminate
      • Basement: None
      Interior area
      • Total structure area: 950
      • Total interior livable area: 950 sqft
      • Finished area below ground: 0
      Video & virtual tour

      Property

      Parking
      • Total spaces: 1
      • Parking features: Yes, Garage Owned, Attached, Garage
      • Attached garage spaces: 1
      Accessibility
      • Accessibility features: No Disability Access
      Features
      • Stories: 1
      • Patio & porch: Deck
      Lot
      • Size: 6,534 Square Feet
      • Dimensions: 65X100
      Details
      • Parcel number: 442016281005
      • Special conditions: None

      Construction

      Type & style
      • Home type: SingleFamily
      • Architectural style: Ranch
      • Property subtype: Single Family Residence
      Materials
      • Aluminum Siding
      • Foundation: Concrete Perimeter
      • Roof: Asphalt
      Condition
      • New construction: No
      • Year built: 1966

      Utilities & green energy

      • Electric: 100 Amp Service
      • Sewer: Public Sewer
      • Water: Public

      Community & HOA

      Community
      • Features: Sidewalks, Street Paved
      • Subdivision: Holiday Park
      HOA
      • Services included: None
      Location
      • Region: Champaign

      Financial & listing details

      • Price per square foot: $188/sqft
      • Tax assessed value: $110,550
      • Annual tax amount: $2,971
      • Date on market: 8/8/2026
      • Ownership: Fee Simple

        Estimated market value

        Not available

        Estimated sales range

        Not available

        Not available

        Price history

        DateEventPrice
        8/8/2026Listed for sale$179,000+91.4%$188/sqft
        Source: MRED as distributed by MLS GRID #12727813 Report a problem
        10/14/2020Sold$93,500-6.4%$98/sqft
        Source: MRED as distributed by MLS GRID #10817014 Report a problem
        9/11/2020Pending sale$99,900$105/sqft
        Source: JOEL WARD HOMES INC #10817014 Report a problem
        9/9/2020Price change$99,900-4.8%$105/sqft
        Source: JOEL WARD HOMES INC #10817014 Report a problem
        8/13/2020Listed for sale$104,900+12.2%$110/sqft
        Source: JOEL WARD HOMES INC #10817014 Report a problem
        7/1/2019Sold$93,500-6.5%$98/sqft
        Source: MRED as distributed by MLS GRID #10369862 Report a problem
        6/10/2019Pending sale$100,000$105/sqft
        Source: RE/MAX REALTY ASSOCIATES-CHA #10369862 Report a problem
        6/4/2019Price change$100,000-4.7%$105/sqft
        Source: RE/MAX REALTY ASSOCIATES-CHA #10369862 Report a problem
        5/28/2019Price change$104,900-3.7%$110/sqft
        Source: RE/MAX REALTY ASSOCIATES-CHA #10369862 Report a problem
        5/7/2019Listed for sale$108,900+24.5%$115/sqft
        Source: RE/MAX REALTY ASSOCIATES-CHA #10369862 Report a problem
        1/11/2019Listing removed$950$1/sqft
        Source: Snyder Property Management Report a problem
        11/27/2018Listed for rent$950$1/sqft
        Source: Zillow Rental Network Report a problem
        11/1/2017Listing removed$950$1/sqft
        Source: Snyder Property Management Report a problem
        10/16/2017Price change$950-4%$1/sqft
        Source: Snyder Property Management Report a problem
        8/23/2017Price change$990-5.7%$1/sqft
        Source: Owner Report a problem
        8/3/2017Listed for rent$1,050$1/sqft
        Source: The Weiner Companies, Ltd. Report a problem
        8/2/2017Sold$87,500-2.7%$92/sqft
        Source: Public Record Report a problem
        5/26/2017Pending sale$89,900$95/sqft
        Source: Champaign County Realty #09590951 Report a problem
        5/22/2017Price change$89,900-10%$95/sqft
        Source: Champaign County Realty #09590951 Report a problem
        5/1/2017Listed for sale$99,900+12.9%$105/sqft
        Source: Champaign County Realty #09590951 Report a problem
        8/2/2005Sold$88,500$93/sqft
        Source: Public Record Report a problem

        Public tax history

        YearProperty taxesTax assessment
        2024$3,214 +6.2%$36,850 +9.8%
        2023$3,026 +31.9%$33,560 +8.4%
        2022$2,295 -17.4%$30,960 +2%
        2021$2,778 +1.9%$30,350 +2%
        2020$2,728 +33.7%$29,750 +2.1%
        2019$2,041 $29,140 +1.6%
        2018$2,041 -3%$28,680 -2.1%
        2017$2,105 +12.1%$29,290 +2.1%
        2016$1,877 $28,690 +1.8%
        2015$1,877 +0.6%$28,180
        2014$1,866 +0.9%$28,180
        2013$1,849 +0.3%$28,180 -2%
        2012$1,844 -1.1%$28,750
        2011$1,864 +0.3%$28,750 -6.3%
        2010$1,858 $30,690
        2009-- $30,690
        2008-- $30,690 +2.9%
        2007$1,813 +4.9%$29,820 +5.6%
        2006$1,728 +6%$28,240 +7.3%
        2005$1,630 +9.4%$26,330 +3.9%
        2004$1,490 +0.4%$25,340 +8.5%
        2003$1,484 +9.2%$23,350 +11.8%
        2002$1,359 +6.8%$20,890 +5.2%
        2001$1,272 +7.8%$19,850 +6.3%
        2000$1,180 $18,670
        Find assessor info on the county website

        Monthly payment

        Est. payment

        Payment breakdown

        Explore the cost of this home by adjusting the details. Changes won't be saved.
        All calculations are estimates and provided by Zillow, Inc. for informational purposes only. Actual amounts may vary.
        HOA fees may include property taxes on listings classified as Co-Ops. Contact the listing agent and/or owner for fee details.
        See how much you could borrow to make a competitive offer.

        Climate risks

        Neighborhood: 61821

        Getting around

        39 / 100
        Car-Dependent
        40 / 100
        Some Transit
        54 / 100
        Bikeable

        Nearby schools

        GreatSchools rating
        Schools provided by the listing agent
        • High: Centennial High School
        • District: 4

        Source: MRED as distributed by MLS GRID. This data may not be complete. We recommend contacting the local school district to confirm school assignments for this home.

        A local agent can set up tours, give advice and negotiate with sellers.

        A local lender can help you make sure your offer is ready when you are.

        Browse local experts

        Similar homes