Skip main navigation
Off market
  • $340,000

    810 Fairway Dr, Saginaw, MI 48638

    3beds
    2,509sqft
    Single Family Residence
    Built in 1962
    0.51 Acres Lot
    $340,000 Zestimate®
    $136/sqft
    $2,230 Estimated rent

    Home value

    $340,000

    $320,000 - $360,000

    $2,230/mo

    Zestimate® history
    Loading
    Loading...

    Owner options

    List your home for rent

    $2,230/mo

    Rent Zestimate®

    Find your next renter with Zillow Rental Manager. Plus, with online applications, you can quickly screen prospective tenants – for free.

    Learn more

    $2,230/mo

    Rent Zestimate®

    Refinance and save

    $2,320/mo

    Est. payment

    Refinancing to a lower rate could help reduce your monthly payments and save thousands over the life of the loan.

    See today's rates

    $2,320/mo

    Est. payment

    Explore your selling options

    Work with a Zillow partner agent

    Leverage their expertise and Zillow's premium Showcase listings to get your home seen by more buyers.

    Get started

    List with your own agent

    Get your home in front of millions of buyers by listing it on Zillow.

    Learn how to do it

    Sell it yourself

    Take full control of how buyers see your home on Zillow by listing For Sale by Owner (FSBO).

    List your home

    What's special

    Stone fireplaceIndustrial chicWet barVenetian plaster adornsSlate floorsWalk through closetMarble surround

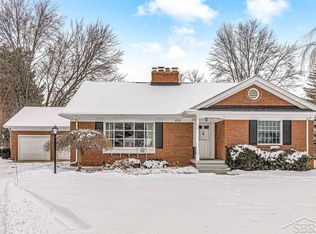
    Welcome to 810 Fairway Dr, a captivating gem nestled in Saginaw Township. This 3-bedroom, 3-bathroom home combines unique features with thoughtful design to create an exceptional living experience. The moment you enter the foyer you will know this home is special. Slate floors, a stone fireplace built-in bookcases and a wet bar make the family room the fun place to be. The living room also sports a fireplace which has a marble surround and hearth, built-ins as well. The primary en suite has a walk through closet and much storage in the built-ins. Venetian plaster adorns the walls in the dining room and kitchen. In the lower level you will appreciate the unique steel beamed floor joists not only add a touch of industrial chic to the overall aesthetic, but is as strong as a fortress. For peace of mind, there is a gas-powered Generac generator providing a reliable backup power source during unexpected outages. Additionally, the property features a fall-out shelter that has been cleverly repurposed as a wine cellar, offering both practicality and a unique talking point. The heated greenhouse overlooks the pristine inground pool. The vast gardens have many perennials. Various patios are perfect spots to relax and bird watch. There is so much to this fabulous house that you must see it. Make your appointment today!

    This property is off market, which means it's not currently listed for sale or rent on Zillow. This may be different from what's available on other websites or public sources.

    Zillow last checked:

    Listing updated:

    Listed by:

    Renee Harvey 989-798-4554,

    EXP Realty

    Bought with:

    Amber Kennell, 6506046599

    Howard Hanna Real Estate Executives

    Source: MiRealSource,MLS#: 50112332MLS LogoOriginating MLS: Saginaw Board of REALTORS

    Facts & features

    Interior

    Bedrooms & bathrooms
    • Bedrooms: 3
    • Bathrooms: 3
    • Full bathrooms: 3
    Rooms
    • Room types: Entry, Laundry, Master Bedroom, Dining Room
    Bedroom 1
    • Level: First
    • Area: 208
    • Dimensions: 16 x 13
    Bedroom 2
    • Level: First
    • Area: 132
    • Dimensions: 12 x 11
    Bedroom 3
    • Level: First
    • Area: 120
    • Dimensions: 12 x 10
    Bathroom 1
    • Level: First
    Bathroom 2
    • Level: First
    Bathroom 3
    • Level: First
    Dining room
    • Level: First
    • Area: 210
    • Dimensions: 15 x 14
    Family room
    • Level: First
    • Area: 270
    • Dimensions: 18 x 15
    Kitchen
    • Level: First
    • Area: 224
    • Dimensions: 16 x 14
    Living room
    • Level: First
    • Area: 285
    • Dimensions: 19 x 15
    Heating
    • Forced Air, Natural Gas
    Cooling
    • Central Air
    Appliances
    • Included: Dishwasher, Microwave, Range/Oven, Refrigerator
    • Laundry: First Floor Laundry
    Features
    • Basement: Full,Concrete
    • Has fireplace: Yes
    • Fireplace features: Family Room, Living Room
    Interior area
    • Total structure area: 3,209
    • Total interior livable area: 2,509 sqft
    • Finished area above ground: 2,109
    • Finished area below ground: 400

    Property

    Parking
    • Total spaces: 2
    • Parking features: Attached, Garage Door Opener
    • Attached garage spaces: 2
    Features
    • Levels: One
    • Stories: 1
    • Patio & porch: Patio, Porch
    • Exterior features: Garden
    • Has private pool: Yes
    • Pool features: In Ground
    • Fencing: Fenced
    • Frontage length: 39
    Lot
    • Size: 0.51 Acres
    • Dimensions: 39 x 577
    Details
    • Additional structures: Greenhouse, Shed(s)
    • Parcel number: 23124281292000
    • Special conditions: Private

    Construction

    Type & style
    • Home type: SingleFamily
    • Architectural style: Ranch
    • Property subtype: Single Family Residence
    Materials
    • Stone
    • Foundation: Basement, Concrete Perimeter
    Condition
    • Year built: 1962

    Utilities & green energy

    • Sewer: Public Sanitary
    • Water: Public

    Community & HOA

    Community
    • Subdivision: Belair
    HOA
    • Has HOA: No
    Location
    • Region: Saginaw

    Financial & listing details

    • Price per square foot: $136/sqft
    • Tax assessed value: $378,400
    • Annual tax amount: $3,952
    • Date on market: 6/15/2023
    • Cumulative days on market: 7 days
    • Listing agreement: Exclusive Right To Sell
    • Listing terms: Cash,Conventional,FHA,VA Loan

    Price history

    DateEventPrice
    7/24/2023Sold$300,000-3.2%$120/sqft
    Source: MiRealSource #50112332 Report a problem
    6/20/2023Pending sale$309,900$124/sqft
    Source: MiRealSource #50112332 Report a problem
    6/15/2023Listed for sale$309,900$124/sqft
    Source: MiRealSource #50112332 Report a problem

    Public tax history

    YearProperty taxesTax assessment
    2026$6,644 +3.3%$189,200 +7.3%
    2025$6,430 +64.4%$176,300 +3.9%
    2024$3,910 -1.1%$169,700 +8.6%
    2023$3,952 $156,200 +15%
    2022-- $135,800 +6.4%
    2021$5,780 $127,600 +7%
    2020$5,780 +81.4%$119,200 +25.5%
    2018$3,187 +2.8%$95,000 +0.6%
    2017$3,099 $94,400 -2.3%
    2016$3,099 $96,600 -3.7%
    2014$3,099 +5.9%$100,300 +6%
    2013$2,927 $94,600 +11.3%
    2012-- $85,000 -10.6%
    2011-- $95,100 -6.6%
    2010-- $101,800 -8.5%
    2009-- $111,300 -4.7%
    2008-- $116,800 -5.6%
    2007-- $123,700 +8.2%
    2006-- $114,300 +1.5%
    2005-- $112,600 +12.4%
    2003-- $100,200 +3.2%
    2002$1,206 $97,100
    2001-- $97,100
    2000$1,045 $97,100
    Find assessor info on the county website

    Neighborhood: 48638

    Nearby schools

    GreatSchools rating
    Schools provided by the listing agent
    • District: Saginaw Twp Community School

    Source: MiRealSource. This data may not be complete. We recommend contacting the local school district to confirm school assignments for this home.

    Get a cash offer in 3 minutes
    Find out how much your home could sell for in as little as 3 minutes with a no-obligation cash offer.
    Estimated market value
    $340,000
    Get a cash offer in 3 minutes
    Find out how much your home could sell for in as little as 3 minutes with a no-obligation cash offer.
    Estimated market value
    $340,000