Unique Home on Fairway Dr with lots of Updates. Wonderful Sunroom, living & dining rooms, 3 bedrooms, kitchen on main level. Full finished walkout basement with partial kitchen, family room, office, bath, laundry and a bedroom. Great apartment for in-law or adult child. Oak hardwood floors upstairs and hickory flooring downstairs. Two gas Log fireplaces. HVAC kept in tip top shape with preventative Maintenace Contract. Solar panels installed in 2012 help keep the electrical costs low. Don't worry about losing electricity as the natural gas-powered whole home generator will keep the lights on when other homes are dark. Level 2C electric car charging station installed in garage.
Closed
$430,000
810 Fairway Dr, Waynesboro, VA 22980
4beds
3,432sqft
Single Family Residence
Built in 1963
0.55 Acres Lot
$464,800 Zestimate®
$125/sqft
$2,717 Estimated rent
Home value
$464,800
Estimated sales range
Not available
$2,717/mo
Zestimate® history
Owner options
List your home for rent
$2,717/mo
Rent Zestimate®
Find your next renter with Zillow Rental Manager. Plus, with online applications, you can quickly screen prospective tenants – for free.
$2,717/mo
Rent Zestimate®
Refinance and save
$2,563/mo
Est. payment
Refinancing to a lower rate could help reduce your monthly payments and save thousands over the life of the loan.
$2,563/mo
Est. payment
Explore your selling options
Work with a Zillow partner agent
Leverage their expertise and Zillow's premium Showcase listings to get your home seen by more buyers.
Get startedList with your own agent
Get your home in front of millions of buyers by listing it on Zillow.
Learn how to do itSell it yourself
Take full control of how buyers see your home on Zillow by listing For Sale by Owner (FSBO).
List your homeWhat's special
Zillow last checked:
Listing updated:
Listed by:
RICHARD CLARK 540-649-2219,
WESTHILLS LTD. REALTORS
Bought with:
BRUCE DELP, 0225235181
TERRAMARK REALTY LLC
Source: CAAR,MLS#: 656864 Originating MLS: Greater Augusta Association of Realtors Inc
Originating MLS: Greater Augusta Association of Realtors IncFacts & features
Interior
Bedrooms & bathrooms
- Bedrooms: 4
- Bathrooms: 3
- Full bathrooms: 3
- Main level bathrooms: 2
- Main level bedrooms: 3
Rooms
- Room types: Bathroom, Bedroom, Dining Room, Family Room, Full Bath, Kitchen, Living Room, Office, Sunroom
Primary bedroom
- Level: First
Bedroom
- Level: First
Bedroom
- Level: First
Bedroom
- Level: Basement
Primary bathroom
- Level: First
Bathroom
- Level: First
Bathroom
- Level: Basement
Other
- Level: Basement
Dining room
- Level: First
Family room
- Level: Basement
Kitchen
- Level: Basement
Kitchen
- Level: First
Living room
- Level: First
Sunroom
- Level: First
Heating
- Central, Dual System, Forced Air, Natural Gas
Cooling
- Central Air, Ductless
Appliances
- Included: Built-In Oven, Dishwasher, Disposal, Gas Range, Microwave, Refrigerator, Dryer, Washer
Features
- Additional Living Quarters, Primary Downstairs, Second Kitchen, Walk-In Closet(s), Eat-in Kitchen, Home Office
- Flooring: Carpet, Hardwood, Luxury Vinyl Plank
- Windows: Double Pane Windows, Insulated Windows, Screens
- Basement: Exterior Entry,Full,Finished,Interior Entry,Walk-Out Access
- Number of fireplaces: 2
- Fireplace features: Two, Gas, Gas Log, Masonry
Interior area
- Total structure area: 4,155
- Total interior livable area: 3,432 sqft
- Finished area above ground: 1,926
- Finished area below ground: 1,506
Property
Parking
- Total spaces: 2
- Parking features: Attached, Electricity, Garage Faces Front, Garage, Garage Door Opener
- Attached garage spaces: 2
Features
- Levels: One
- Stories: 1
- Patio & porch: Brick, Deck, Front Porch, Patio, Porch
- Exterior features: Fence
- Pool features: None
- Fencing: Partial
- Has view: Yes
- View description: Residential
Lot
- Size: 0.55 Acres
- Features: Garden, Landscaped, Private
- Topography: Rolling
Details
- Additional structures: Shed(s)
- Parcel number: 2
- Zoning description: RS-12 Single Family Residential
Construction
Type & style
- Home type: SingleFamily
- Architectural style: Ranch
- Property subtype: Single Family Residence
Materials
- Brick, Stick Built, Vinyl Siding
- Foundation: Block
- Roof: Composition,Shingle
Condition
- New construction: No
- Year built: 1963
Utilities & green energy
- Electric: Generator
- Sewer: Public Sewer
- Water: Public
- Utilities for property: Cable Available, Fiber Optic Available, High Speed Internet Available
Community & HOA
Community
- Security: Smoke Detector(s)
- Subdivision: FAIRWAY HILLS
HOA
- Has HOA: No
Location
- Region: Waynesboro
Financial & listing details
- Price per square foot: $125/sqft
- Tax assessed value: $394,100
- Annual tax amount: $2,611
- Date on market: 9/16/2024
- Cumulative days on market: 35 days
Price history
| Date | Event | Price |
|---|---|---|
| 11/25/2024 | Sold | $430,000$125/sqft |
Source:  CAAR #656864 Report a problem CAAR #656864 Report a problem | ||
| 11/7/2024 | Pending sale | $430,000$125/sqft |
Source:  GASAOR #656864 Report a problem GASAOR #656864 Report a problem | ||
| 10/21/2024 | Contingent | $430,000$125/sqft |
Source: GASAOR #656864 Report a problem | ||
| 10/16/2024 | Price change | $430,000-4.4%$125/sqft |
Source: GASAOR #656864 Report a problem | ||
| 9/16/2024 | Listed for sale | $450,000+76.5%$131/sqft |
Source: GASAOR #656864 Report a problem | ||
| 5/24/2011 | Sold | $255,000-5.5%$74/sqft |
Source: Public Record Report a problem | ||
| 5/17/2011 | Listed for sale | $269,900$79/sqft |
Source: Lucille Gresham #171711127 Report a problem | ||
Public tax history
| Year | Property taxes | Tax assessment |
|---|---|---|
| 2025 | $3,035 +16.2% | $394,100 +16.2% |
| 2024 | $2,612 | $339,200 |
| 2023 | $2,612 +0.5% | $339,200 +17.5% |
| 2022 | $2,599 | $288,800 |
| 2021 | $2,599 +5.2% | $288,800 +5.2% |
| 2020 | $2,470 +7% | $274,400 +7% |
| 2018 | $2,308 +3.4% | $256,400 |
| 2017 | $2,231 +14.5% | $256,400 +5.3% |
| 2016 | $1,949 | $243,600 |
| 2015 | $1,949 | $243,600 +1.6% |
| 2014 | -- | $239,700 |
| 2013 | -- | -- |
| 2012 | -- | -- |
| 2010 | -- | -- |
Find assessor info on the county website
Neighborhood: 22980
Nearby homes
- $627,7005 bd4 ba5.6k sqft800 Fairway Dr, Waynesboro, VA 22980Off Market

- $494,4004 bd4 ba2.6k sqft820 Fairway Dr, Waynesboro, VA 22980Off Market
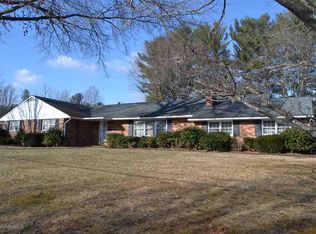
- $467,9004 bd3 ba2.6k sqft117 Colony Cir, Waynesboro, VA 22980Off Market
- $410,4003 bd2 ba2.6k sqft809 Fairway Dr, Waynesboro, VA 22980Off Market
- $58,000-- bd-- ba-- sqft800 Fairway Dr, Waynesboro, VA 22980Off Market
- $487,4004 bd3 ba2.8k sqft819 Fairway Dr, Waynesboro, VA 22980Off Market
- $468,1004 bd2 ba2.2k sqft801 Fairway Dr, Waynesboro, VA 22980Off Market
- $533,7004 bd3 ba2.7k sqft830 Fairway Dr, Waynesboro, VA 22980Off Market
Nearby schools
GreatSchools rating
- 4/10Westwood Hills Elementary SchoolGrades: K-5Distance: 0.9 mi
- 2/10Kate Collins Middle SchoolGrades: 6-8Distance: 2 mi
- 2/10Waynesboro High SchoolGrades: 9-12Distance: 1.5 mi
Schools provided by the listing agent
- Elementary: Westwood Hills
- Middle: Kate Collins
- High: Waynesboro
Source: CAAR. This data may not be complete. We recommend contacting the local school district to confirm school assignments for this home.


Get pre-qualified for a loan
At Zillow Home Loans, we can pre-qualify you in as little as 5 minutes with no impact to your credit score.An equal housing lender. NMLS #10287.
Sell for more on Zillow
Get a Zillow Showcase℠ listing at no additional cost and you could sell for .
$464,800
2% more
+$9,296
With Zillow Showcase(estimated)
$474,096
- Virginia
- Waynesboro City
- Waynesboro
- 22980
- 810 Fairway Dr
Nearby cities
Nearby zip codes
Other Waynesboro Topics
