Skip main navigation
Sold for $500,000
  • $500,000

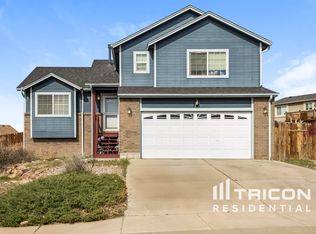
    810 Fleming St, Colorado Springs, CO 80911

    5beds
    2,488sqft
    Single Family Residence
    Built in 2009
    0.26 Acres Lot
    $521,000 Zestimate®
    $201/sqft
    $1,396 Estimated rent

    Home value

    $521,000

    $495,000 - $552,000

    $1,396/mo

    Zestimate® history
    Loading
    Loading...

    Owner options

    List your home for rent

    $1,396/mo

    Rent Zestimate®

    Find your next renter with Zillow Rental Manager. Plus, with online applications, you can quickly screen prospective tenants – for free.

    Learn more

    $1,396/mo

    Rent Zestimate®

    Refinance and save

    $2,856/mo

    Est. payment

    Refinancing to a lower rate could help reduce your monthly payments and save thousands over the life of the loan.

    See today's rates

    $2,856/mo

    Est. payment

    Explore your selling options

    Work with a Zillow partner agent

    Leverage their expertise and Zillow's premium Showcase listings to get your home seen by more buyers.

    Get started

    List with your own agent

    Get your home in front of millions of buyers by listing it on Zillow.

    Learn how to do it

    Sell it yourself

    Take full control of how buyers see your home on Zillow by listing For Sale by Owner (FSBO).

    List your home

    What's special

    This home has it All! Located in a quiet cul-de-sac, this 5 bedroom, 3 bathroom, 3 car garage has So much more to offer! Mountain & Pikes Peak views, multiple level decks, abundant parking, RV parking, and lots more! Infront of the 3 car garage, you'll notice poured concrete to accommodate at least 3 to 4 more vehicles. The side shed will stay. Along the side of the home you'll see more poured concrete for more parking & a 60 x 12 area behind the fence for RV parking! Walk up to the front door and as you enter there will be lots of natural sunlight shining down upon you from the above skylight. The whole main level had beautiful brand new wood plank vinyl flooring. There is a formal living rm, separate dining, & and an eat-in kitchen area. The kitchen has gorgeous granite countertops, tasteful tile backsplash, all stainless steel appliances, and a desirable gas range. There is also a walk-out to the first of 3 levels of the huge custom wood deck! Continuing upstairs you'll find 3 bedrms and a bathrm. There is new carpet and padding throughout. This bathroom also had a skylight for natural lighting and granite countertops. The master retreat area is large and has an attached 5 piece bathroom, and again, more granite counters! To the lower levels. Both the lower and the basement also with new carpet and padding. In the cozy family room there is a gas fireplace and a walk-out to the 2nd level wood deck! In the basement yet another 2 bedrooms and full bath plus an additional bonus room! Could be a game room, reading room yoga room, craft room, storage, or simply a huge laundry area as this this where the washer and dryer is located. Now to the backyard! Huge 3 tiered custom wood deck, with a portion of the lower level stamped concrete, and the poured concrete area the corner for your RV! To the other side is a greenhouse that will stay and large storage shed. Did I mention, all new interior paint, light fixtures, ceiling fans and 6 panel doors!

    Zillow last checked:

    Listing updated:

    Listed by:

    Shaunee Boyd CDPE 719-499-8389,

    RE/MAX Real Estate Group LLC

    Bought with:

    Brooke Shepherd MRP

    Real Broker, LLC DBA Real

    Source: elevateMLS,MLS#: 3288556MLS Logo

    Facts & features

    Interior

    Bedrooms & bathrooms
    • Bedrooms: 5
    • Bathrooms: 3
    • Full bathrooms: 3
    Basement
    • Area: 672
    Heating
    • Forced Air
    Cooling
    • Ceiling Fan(s), Central Air
    Appliances
    • Included: 220v in Kitchen, Dishwasher, Disposal, Dryer, Gas in Kitchen, Exhaust Fan, Microwave, Refrigerator, Self Cleaning Oven, Washer
    • Laundry: In Basement, Electric Hook-up
    Features
    • 6-Panel Doors, Skylight (s), Vaulted Ceiling(s)
    • Flooring: Carpet, Ceramic Tile, Wood Laminate
    • Windows: Window Coverings
    • Basement: Partial,Partially Finished
    • Number of fireplaces: 1
    • Fireplace features: Electric, One
    Interior area
    • Total structure area: 2,488
    • Total interior livable area: 2,488 sqft
    • Finished area above ground: 1,816
    • Finished area below ground: 672

    Property

    Parking
    • Total spaces: 3
    • Parking features: Garage Available, Garage Door Opener, Concrete Driveway, RV Access/Parking
    • Garage spaces: 3
    Features
    • Levels: 4-Levels
    • Stories: 4
    • Patio & porch: Concrete, Wood Deck
    • Exterior features: Auto Sprinkler System
    • Fencing: Back Yard
    • Has view: Yes
    • View description: Mountain(s), View of Pikes Peak
    Lot
    • Size: 0.26 Acres
    • Features: Cul-De-Sac, Level, Hiking Trail, Near Fire Station, Near Park, Near Schools, Near Shopping Center, Landscaped
    Details
    • Additional structures: Greenhouse, Storage, See Remarks
    • Parcel number: 6512407016

    Construction

    Type & style
    • Home type: SingleFamily
    • Property subtype: Single Family Residence
    Materials
    • Stucco
    • Roof: Composite Shingle
    Condition
    • Existing Home
    • New construction: No
    • Year built: 2009

    Utilities & green energy

    • Water: Municipal

    Community & neighborhood

    Location
    • Region: Colorado Springs

    Other

    Other facts
    • Listing terms: Cash,Conventional,FHA,VA Loan

    Price history

    DateEventPrice
    7/9/2026Listing removed$1,300$1/sqft
    Source: Zillow Rentals Report a problem
    6/24/2026Listed for rent$1,300$1/sqft
    Source: Zillow Rentals Report a problem
    7/15/2024Sold$500,000+3.1%$201/sqft
    Source: elevateMLS #3288556 Report a problem
    6/7/2024Contingent$485,000$195/sqft
    Source: elevateMLS #3288556 Report a problem
    6/5/2024Listed for sale$485,000+94.2%$195/sqft
    Source: elevateMLS #3288556 Report a problem
    10/20/2009Sold$249,700$100/sqft
    Source: Public Record Report a problem

    Public tax history

    YearProperty taxesTax assessment
    2024$2,478 +26.9%$37,350
    2023$1,952 -7.3%$37,350 +42.8%
    2022$2,106 $26,150 -2.8%
    2021-- $26,910 +22.9%
    2020$1,763 +0.6%$21,890
    2019$1,753 +19.7%$21,890 +21.6%
    2018$1,464 -5.2%$18,000 +6.7%
    2017$1,545 +5.5%$16,870 -0.5%
    2016$1,464 +21.5%$16,960
    2015$1,205 +5.4%$16,960 +7.7%
    2014$1,143 $15,750
    2013-- --
    2012-- $17,310
    2011$1,266 $17,310 -2.6%
    2010-- $17,780 +365.4%
    2009-- $3,820 +151.3%
    2008-- $1,520

    Find assessor info on the county website

    Neighborhood: 80911

    Nearby schools

    GreatSchools rating
    Schools provided by the listing agent
    • District: Widefield-3

    Source: elevateMLS. This data may not be complete. We recommend contacting the local school district to confirm school assignments for this home.

    Get a cash offer in 3 minutes
    Find out how much your home could sell for in as little as 3 minutes with a no-obligation cash offer.
    Estimated market value
    $521,000
    Get a cash offer in 3 minutes
    Find out how much your home could sell for in as little as 3 minutes with a no-obligation cash offer.
    Estimated market value
    $521,000