Skip main navigation
Sold for $790,000
  • Listed by: Freitas Real Estate • George Freitas • Contact: 805-712-7123
    Bought with: Stable Properties
    $790,000

    810 Forest Ave, Templeton, CA 93465

    3beds
    1,574sqft
    Single Family Residence
    Built in 1984
    7,250 Square Feet Lot
    $774,500 Zestimate®
    $502/sqft
    $3,481 Estimated rent

    Home value

    $774,500

    $736,000 - $813,000

    $3,481/mo

    Zestimate® history
    Loading
    Loading...

    Owner options

    List your home for rent

    $3,481/mo

    Rent Zestimate®

    Find your next renter with Zillow Rental Manager. Plus, with online applications, you can quickly screen prospective tenants – for free.

    Learn more

    $3,481/mo

    Rent Zestimate®

    Refinance and save

    $4,934/mo

    Est. payment

    Refinancing to a lower rate could help reduce your monthly payments and save thousands over the life of the loan.

    See today's rates

    $4,934/mo

    Est. payment

    Explore your selling options

    Work with a Zillow partner agent

    Leverage their expertise and Zillow's premium Showcase listings to get your home seen by more buyers.

    Get started

    List with your own agent

    Get your home in front of millions of buyers by listing it on Zillow.

    Learn how to do it

    Sell it yourself

    Take full control of how buyers see your home on Zillow by listing For Sale by Owner (FSBO).

    List your home

    What's special

    New roofNew carpet
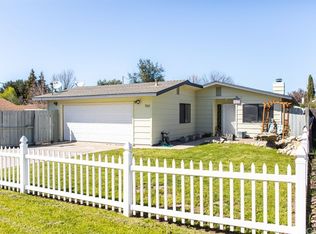
    Charming Home in the Heart of Templeton. Located just blocks from Templeton Park, this inviting home is perfectly poised for summer festivities. With the season right around the corner, you’ll be ready to enjoy sunny days at the Templeton Pool, Wednesday evenings at the Concerts in the Park series, and the town’s iconic Fourth of July parade—a treasured local tradition that brings the community together in true small-town style. If you’re looking for affordability in a beautiful Templeton neighborhood, look no further than 810 Forest Avenue. This 3 bed, 2 bath, 1,574 sf, single story home is perfectly located close to downtown Templeton and has easy access to the freeway. The front yard features drought tolerant landscaping, and the back yard has a healthy vegetable garden as well as extra space for your own touch. Inside, the home has an open floorplan with the kitchen, dining and living rooms all flowing together. Living room has a gas fireplace that keeps it cozy on cold winter nights. There’s plenty of space for vehicles, with a 2 car garage, driveway, and street parking available. Plenty of upgrades, remodeled kitchen & two bathrooms, flooring, cabinets, new Gas steam clean Range 2026 & microwave 2006. HVAC replaced in 2008., New concrete driveway 2012, New siding, windows and front door 2018, New carpet 2019, New Roof 2024, New Water Heater 2025. This is a great place to enjoy all that Templeton has to offer so schedule a showing today!

    Zillow last checked:

    Listing updated:

    Listed by:

    George Freitas DRE #00784368 805-712-7123,

    Freitas Real Estate,

    Gail Freitas DRE #00977878 805-712-7122,

    Freitas Real Estate

    Bought with:

    Kelly Wood, DRE #01931711

    Stable Properties

    Source: CRMLS,MLS#: NS26009717MLS LogoOriginating MLS: California Regional MLS

    Facts & features

    Interior

    Bedrooms & bathrooms
    • Bedrooms: 3
    • Bathrooms: 2
    • Full bathrooms: 2
    • Main level bathrooms: 2
    • Main level bedrooms: 3
    Rooms
    • Room types: Family Room, Kitchen, Laundry, Living Room, Primary Bathroom, Primary Bedroom, Pantry
    Primary bedroom
    • Features: Main Level Primary
    Bathroom
    • Features: Bathroom Exhaust Fan, Full Bath on Main Level, Granite Counters, Low Flow Plumbing Fixtures
    Family room
    • Features: Separate Family Room
    Kitchen
    • Features: Granite Counters, Kitchen/Family Room Combo
    Pantry
    • Features: Walk-In Pantry
    Heating
    • Central, Forced Air, Fireplace(s), Natural Gas
    Cooling
    • Central Air, Electric
    Appliances
    • Included: Built-In Range, Disposal, Gas Oven, Gas Range, Gas Water Heater, Microwave
    • Laundry: Washer Hookup, Electric Dryer Hookup, Gas Dryer Hookup, Inside, Laundry Room
    Features
    • Breakfast Bar, Ceiling Fan(s), Eat-in Kitchen, Granite Counters, Main Level Primary, Walk-In Pantry
    • Flooring: Carpet, Tile
    • Doors: Sliding Doors
    • Windows: Screens
    • Has fireplace: Yes
    • Fireplace features: Gas, Gas Starter, Living Room
    • Common walls with other units/homes: No Common Walls
    Interior area
    • Total interior livable area: 1,574 sqft

    Property

    Parking
    • Total spaces: 2
    • Parking features: Door-Single, Garage Faces Front, Garage, Garage Door Opener
    • Attached garage spaces: 2
    Accessibility
    • Accessibility features: Safe Emergency Egress from Home
    Features
    • Levels: One
    • Stories: 1
    • Entry location: Front Door
    • Patio & porch: Concrete, Covered, Patio, See Remarks
    • Exterior features: Rain Gutters
    • Pool features: None
    • Spa features: None
    • Fencing: Average Condition,Wood
    • Has view: Yes
    • View description: None
    Lot
    • Size: 7,250 Square Feet
    • Dimensions: 53 x 160
    • Features: Back Yard, Sprinklers In Rear, Sprinklers In Front, Sprinklers Timer, Sprinkler System
    Details
    • Additional structures: Outbuilding, Shed(s)
    • Parcel number: 041064005
    • Special conditions: Standard

    Construction

    Type & style
    • Home type: SingleFamily
    • Architectural style: Contemporary
    • Property subtype: Single Family Residence
    Materials
    • Board & Batten Siding
    • Foundation: Slab
    • Roof: Composition
    Condition
    • Turnkey
    • New construction: No
    • Year built: 1984

    Utilities & green energy

    • Electric: 220 Volts in Kitchen, 220 Volts in Laundry
    • Sewer: Public Sewer
    • Water: Public
    • Utilities for property: Electricity Connected, Natural Gas Connected, Sewer Available, Water Connected

    Community & HOA

    Community
    • Features: Dog Park, Gutter(s), Park
    Location
    • Region: Templeton

    Financial & listing details

    • Price per square foot: $502/sqft
    • Tax assessed value: $202,959
    • Annual tax amount: $2,423
    • Date on market: 1/24/2026
    • Cumulative days on market: 43 days
    • Listing terms: Cash,Cash to New Loan
    • Inclusions: Refrigerator in kitchen without warranty. Attached garage shelves.
    • Exclusions: Bar stools in kitchen, Refrigerator, & Freezer in garage. Quilt rods in bedroom & living room. There is no dishwasher. Gas patio fire pit. TV speakers & sound bar in living room.
    • Road surface type: Paved

    Price history

    DateEventPrice
    4/2/2026Sold$790,000+0.6%$502/sqft
    Source: CRMLS #NS26009717 Report a problem
    3/20/2026Pending sale$785,000$499/sqft
    Source: CRMLS #NS26009717 Report a problem
    3/9/2026Contingent$785,000$499/sqft
    Source: CRMLS #NS26009717 Report a problem
    2/26/2026Price change$785,000-1.8%$499/sqft
    Source: CRMLS #NS26009717 Report a problem
    2/12/2026Price change$799,000-1.4%$508/sqft
    Source: CRMLS #NS26009717 Report a problem
    2/3/2026Price change$810,000-1.8%$515/sqft
    Source: CRMLS #NS26009717 Report a problem
    1/24/2026Listed for sale$825,000$524/sqft
    Source: CRMLS #NS26009717 Report a problem

    Public tax history

    YearProperty taxesTax assessment
    2025$2,423 +6.8%$202,959 +2%
    2024$2,268 +1.9%$198,980 +2%
    2023$2,226 +2%$195,079 +2%
    2022$2,181 +2.1%$191,255 +2%
    2021$2,137 +1.1%$187,506 +1%
    2020$2,113 +11.7%$185,584 +2%
    2019$1,892 +2.1%$181,947 +2%
    2018$1,853 +2.1%$178,380 +2%
    2017$1,815 +2.1%$174,884 +2%
    2016$1,778 $171,456 +1.5%
    2015$1,778 +5.6%$168,882 +2%
    2014$1,684 $165,574 +2.5%
    2012-- $161,596 +2%
    2011-- $158,428 +0.8%
    2010-- $157,245 -0.2%
    2009-- $157,619 +2%
    2008-- $154,529 +2%
    2007-- $151,500 +2%
    2006-- $148,530 +2%
    2005-- $145,619 +2%
    2004-- $142,764 +1.9%
    2003-- $140,149 +2%
    2002-- $137,402 +2%
    2001-- $134,709
    Find assessor info on the county website

    Neighborhood: 93465

    Nearby schools

    GreatSchools rating
    Schools provided by the listing agent
    • Elementary: Templeton
    • Middle: Templeton
    • High: Templeton

    Source: CRMLS. This data may not be complete. We recommend contacting the local school district to confirm school assignments for this home.

    Get pre-qualified for a loan
    At Zillow Home Loans, we can pre-qualify you in as little as 5 minutes with no impact to your credit score.

    An equal housing lender. NMLS #10287.

    Sell for more on Zillow
    Get a Zillow Showcase℠ listing at no additional cost and you could sell for .
    $774,500
    2% more
    +$15,490
    With Zillow Showcase(estimated)
    $789,990